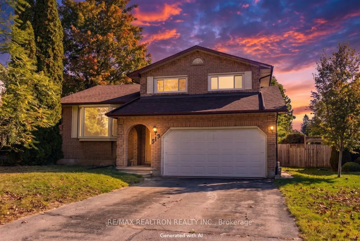
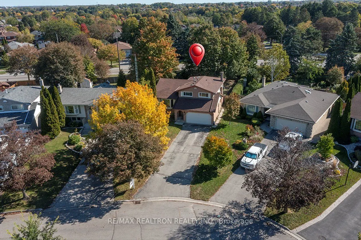
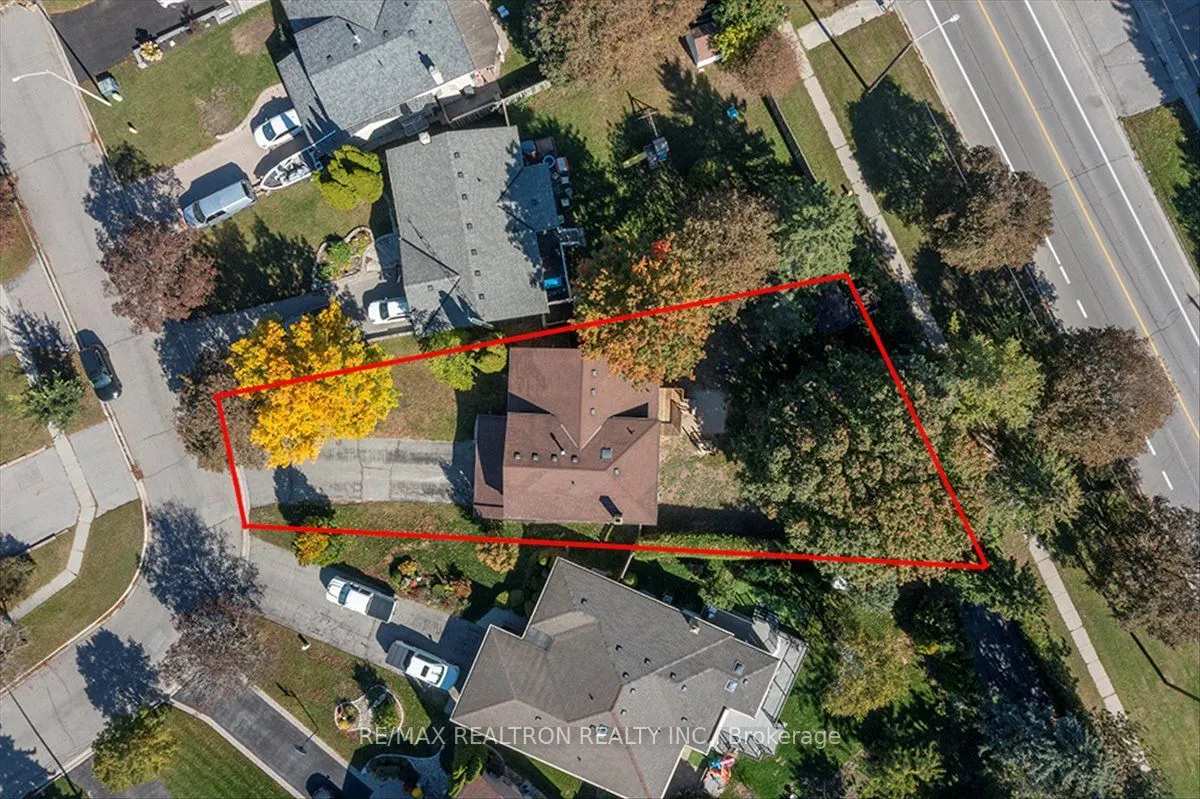
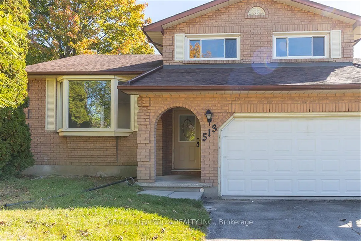
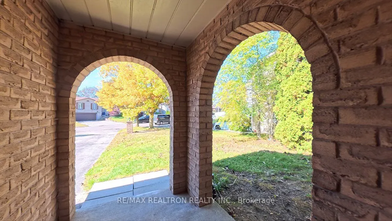
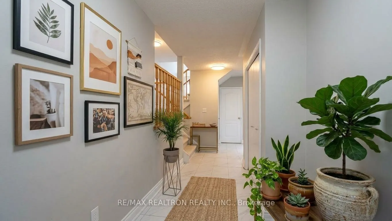
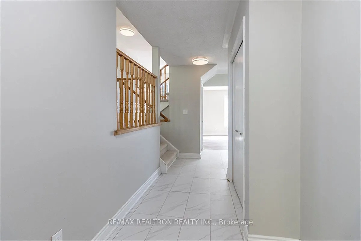
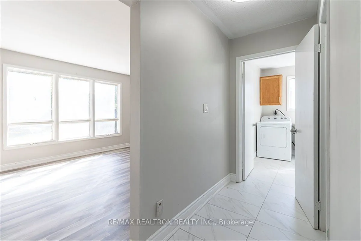
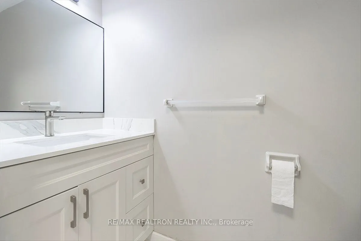
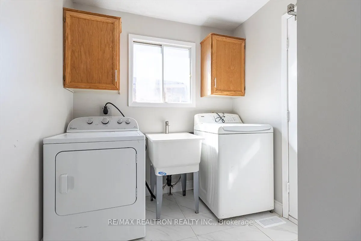
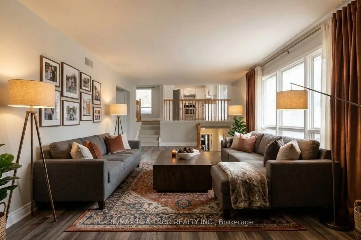
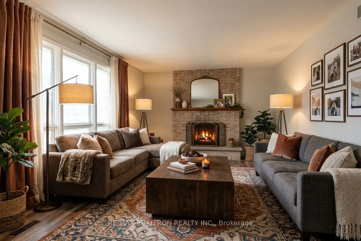
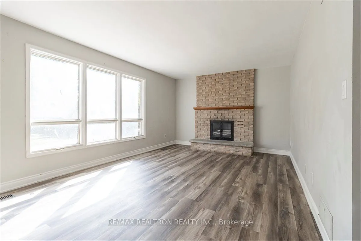
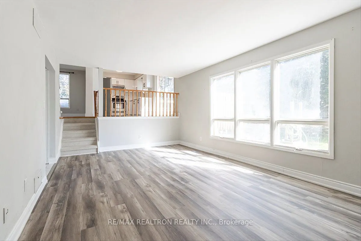
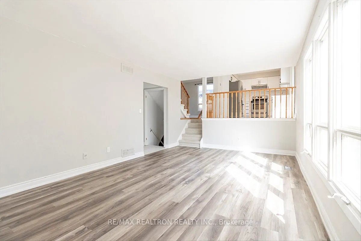
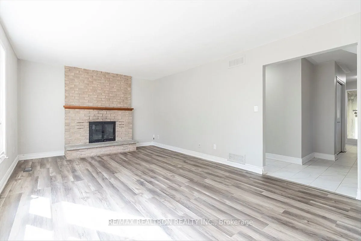
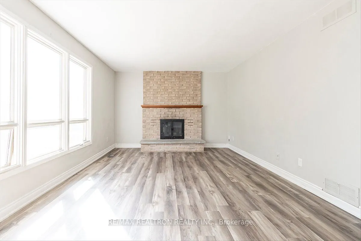
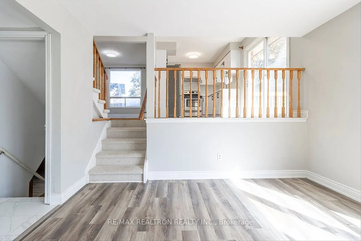
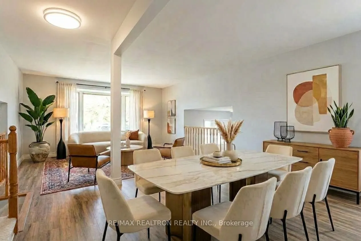
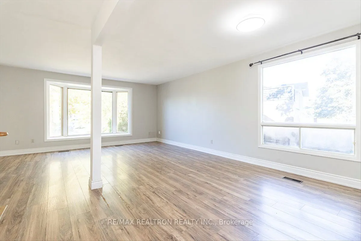
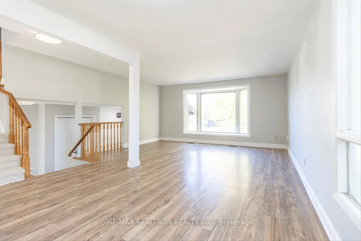
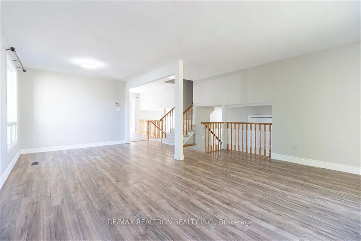
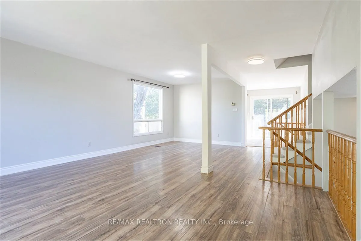
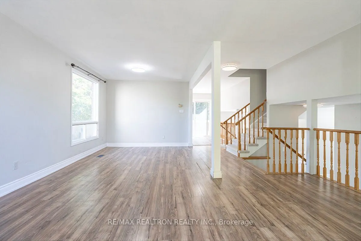
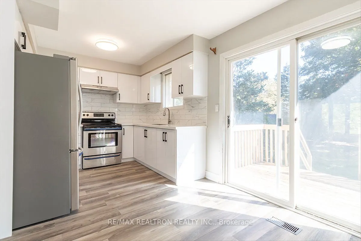
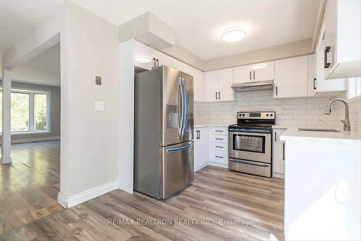
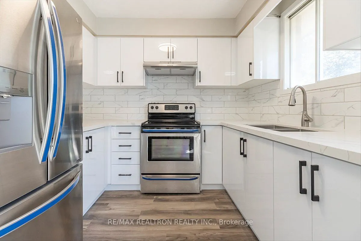
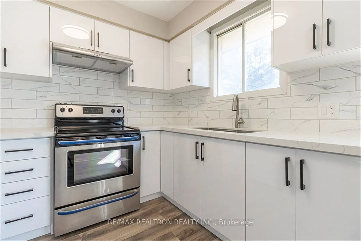
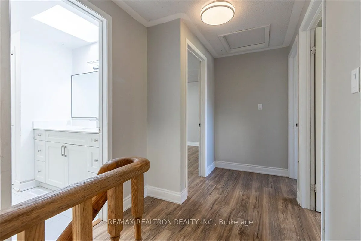
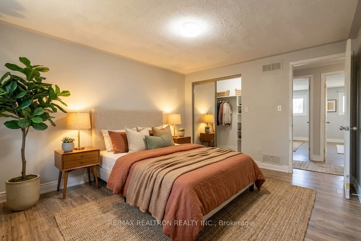
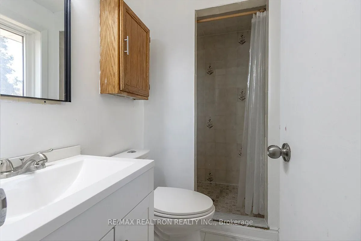
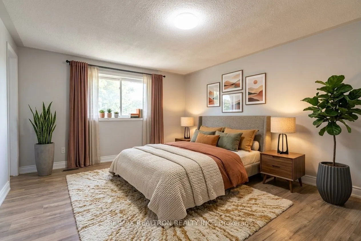
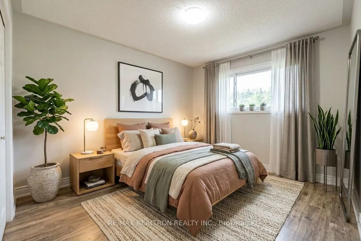
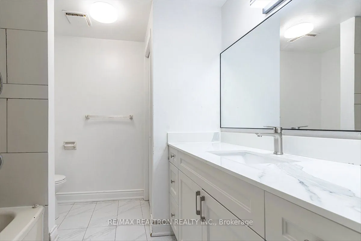
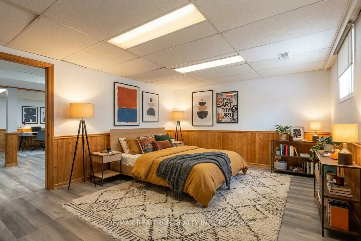
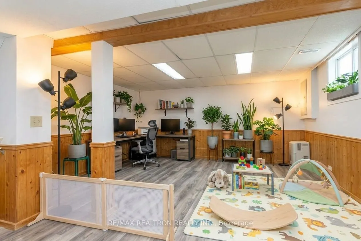
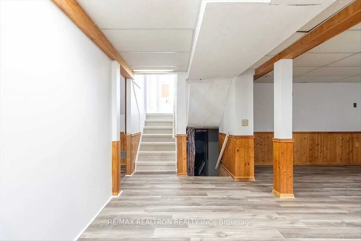
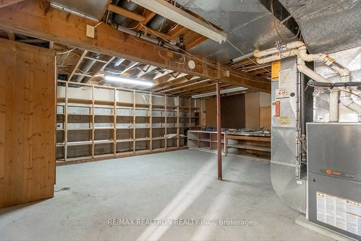
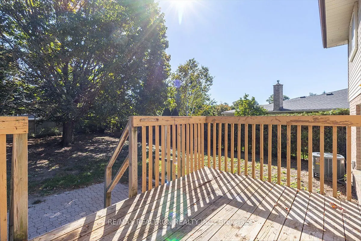
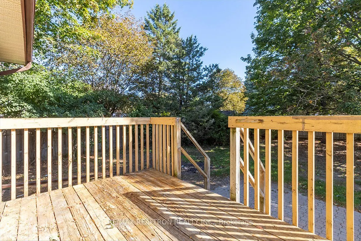
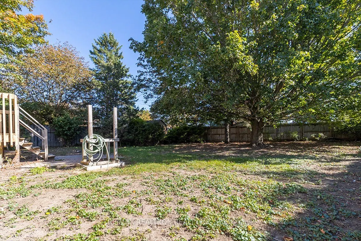
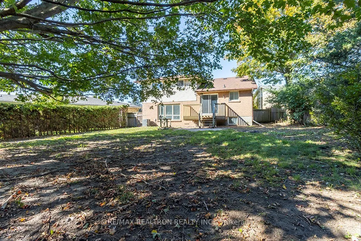
Welcome to this beautifully renovated 4-bedroom, 3-bathroom detached 5-level sidesplit in Oshawa's sought-after Donevan community! Bright, spacious, and move-in ready, this home features a brand-new kitchen, new appliances, new flooring, and fresh paint throughout. A stunning bay window fills the ma...in level with natural light, while pot lights add a modern touch. Enjoy cozy evenings by the warm wood-burning fireplace in the family room. Conveniently located close to top-rated schools, parks, shopping, public transit, and major highways, this home offers the perfect blend of comfort, style, and convenience. Property images have been staged with AI.
Full Property Details
Interior
Bedrooms
4
Total Bedrooms
4
Washrooms
3
Square Footage
1100-1500 sqft
Basement
Partially Finished
Heating Source
Gas
Heating Fuel
Forced Air
Air Conditioning
Central Air
Family Room
Yes
Kitchens
1
Total Kitchens
1
Fireplace Features
Yes
Bedrooms
4
Total Bedrooms
4
Washrooms
3
Square Footage
1100-1500 sqft
Basement
Partially Finished
Heating Source
Gas
Heating Fuel
Forced Air
Air Conditioning
Central Air
Family Room
Yes
Kitchens
1
Total Kitchens
1
Fireplace Features
Yes
Exterior
Depth
141.99
Front
42.65
Lot Size
43 x 141.99 ft
Pool
None
Parking Spaces
4
Total Parking Spaces
6.00
Parking Description
Attached
Garage Spaces
2
Depth
141.99
Front
42.65
Lot Size
43 x 141.99 ft
Pool
None
Parking Spaces
4
Total Parking Spaces
6.00
Parking Description
Attached
Garage Spaces
2
Building Description
Style
Sidesplit 5
Home Type
House
Subtype
Detached
Property Orientation
East
Exterior Finish
Brick,Aluminum Siding
Sewers
Sewer
Water Supply
Municipal
Possession Date
No Data
Style
Sidesplit 5
Home Type
House
Subtype
Detached
Property Orientation
East
Exterior Finish
Brick,Aluminum Siding
Sewers
Sewer
Water Supply
Municipal
Possession Date
No Data
Community
Community
Donevan
Community
Donevan
Taxes & Fees
Taxes
$7,000 /yr
Tax Year
2026
Occupancy
Vacant
Taxes
$7,000 /yr
Tax Year
2026
Occupancy
Vacant
Room Types
Bedroom 2
-
Dimensions 35.63 x 32.28 feet
1150.14 sqft
Bedroom 3
-
Dimensions 35.63 x 32.28 feet
1150.14 sqft
Bedroom 4
-
Dimensions 11.91 x 12.6 feet
150.07 sqft
Dining Room
Combined w/Living
Dimensions 36.06 x 32.28 feet
1164.02 sqft
Family Room
Fireplace
Dimensions 64.04 x 39.3 feet
2516.77 sqft
Kitchen
Eat-in Kitchen
Dimensions 53.81 x 29.72 feet
1599.23 sqft
Laundry
W/O To Garage
Dimensions 27.66 x 23.26 feet
643.37 sqft
Living Room
Combined w/Dining
Dimensions 52.95 x 37.57 feet
1989.33 sqft
Primary Bedroom
3 Pc Ensuite
Dimensions 45.87 x 38.65 feet
1772.88 sqft
Recreation
-
Dimensions 103.02 x 52 feet
5357.04 sqft
Workshop
-
Dimensions 62.43 x 62.76 feet
3918.11 sqft
Similar Properties(No results)
Mortgage Calculator
Calculate your estimated monthly mortgage payment
Price
$749,000
$
%
%
Total cost of mortgage
$0
Monthly payment
By clicking Save, we will calculate your estimated mortgage for all properties using the saved values (down payment percentage, interest rate, and amortization).
The accuracy and applicability of this calculator are not guaranteed.