Sign In or Create a Free Account to see full details of this property
Key Facts
Key facts for 168 Centre Street S
Property Type
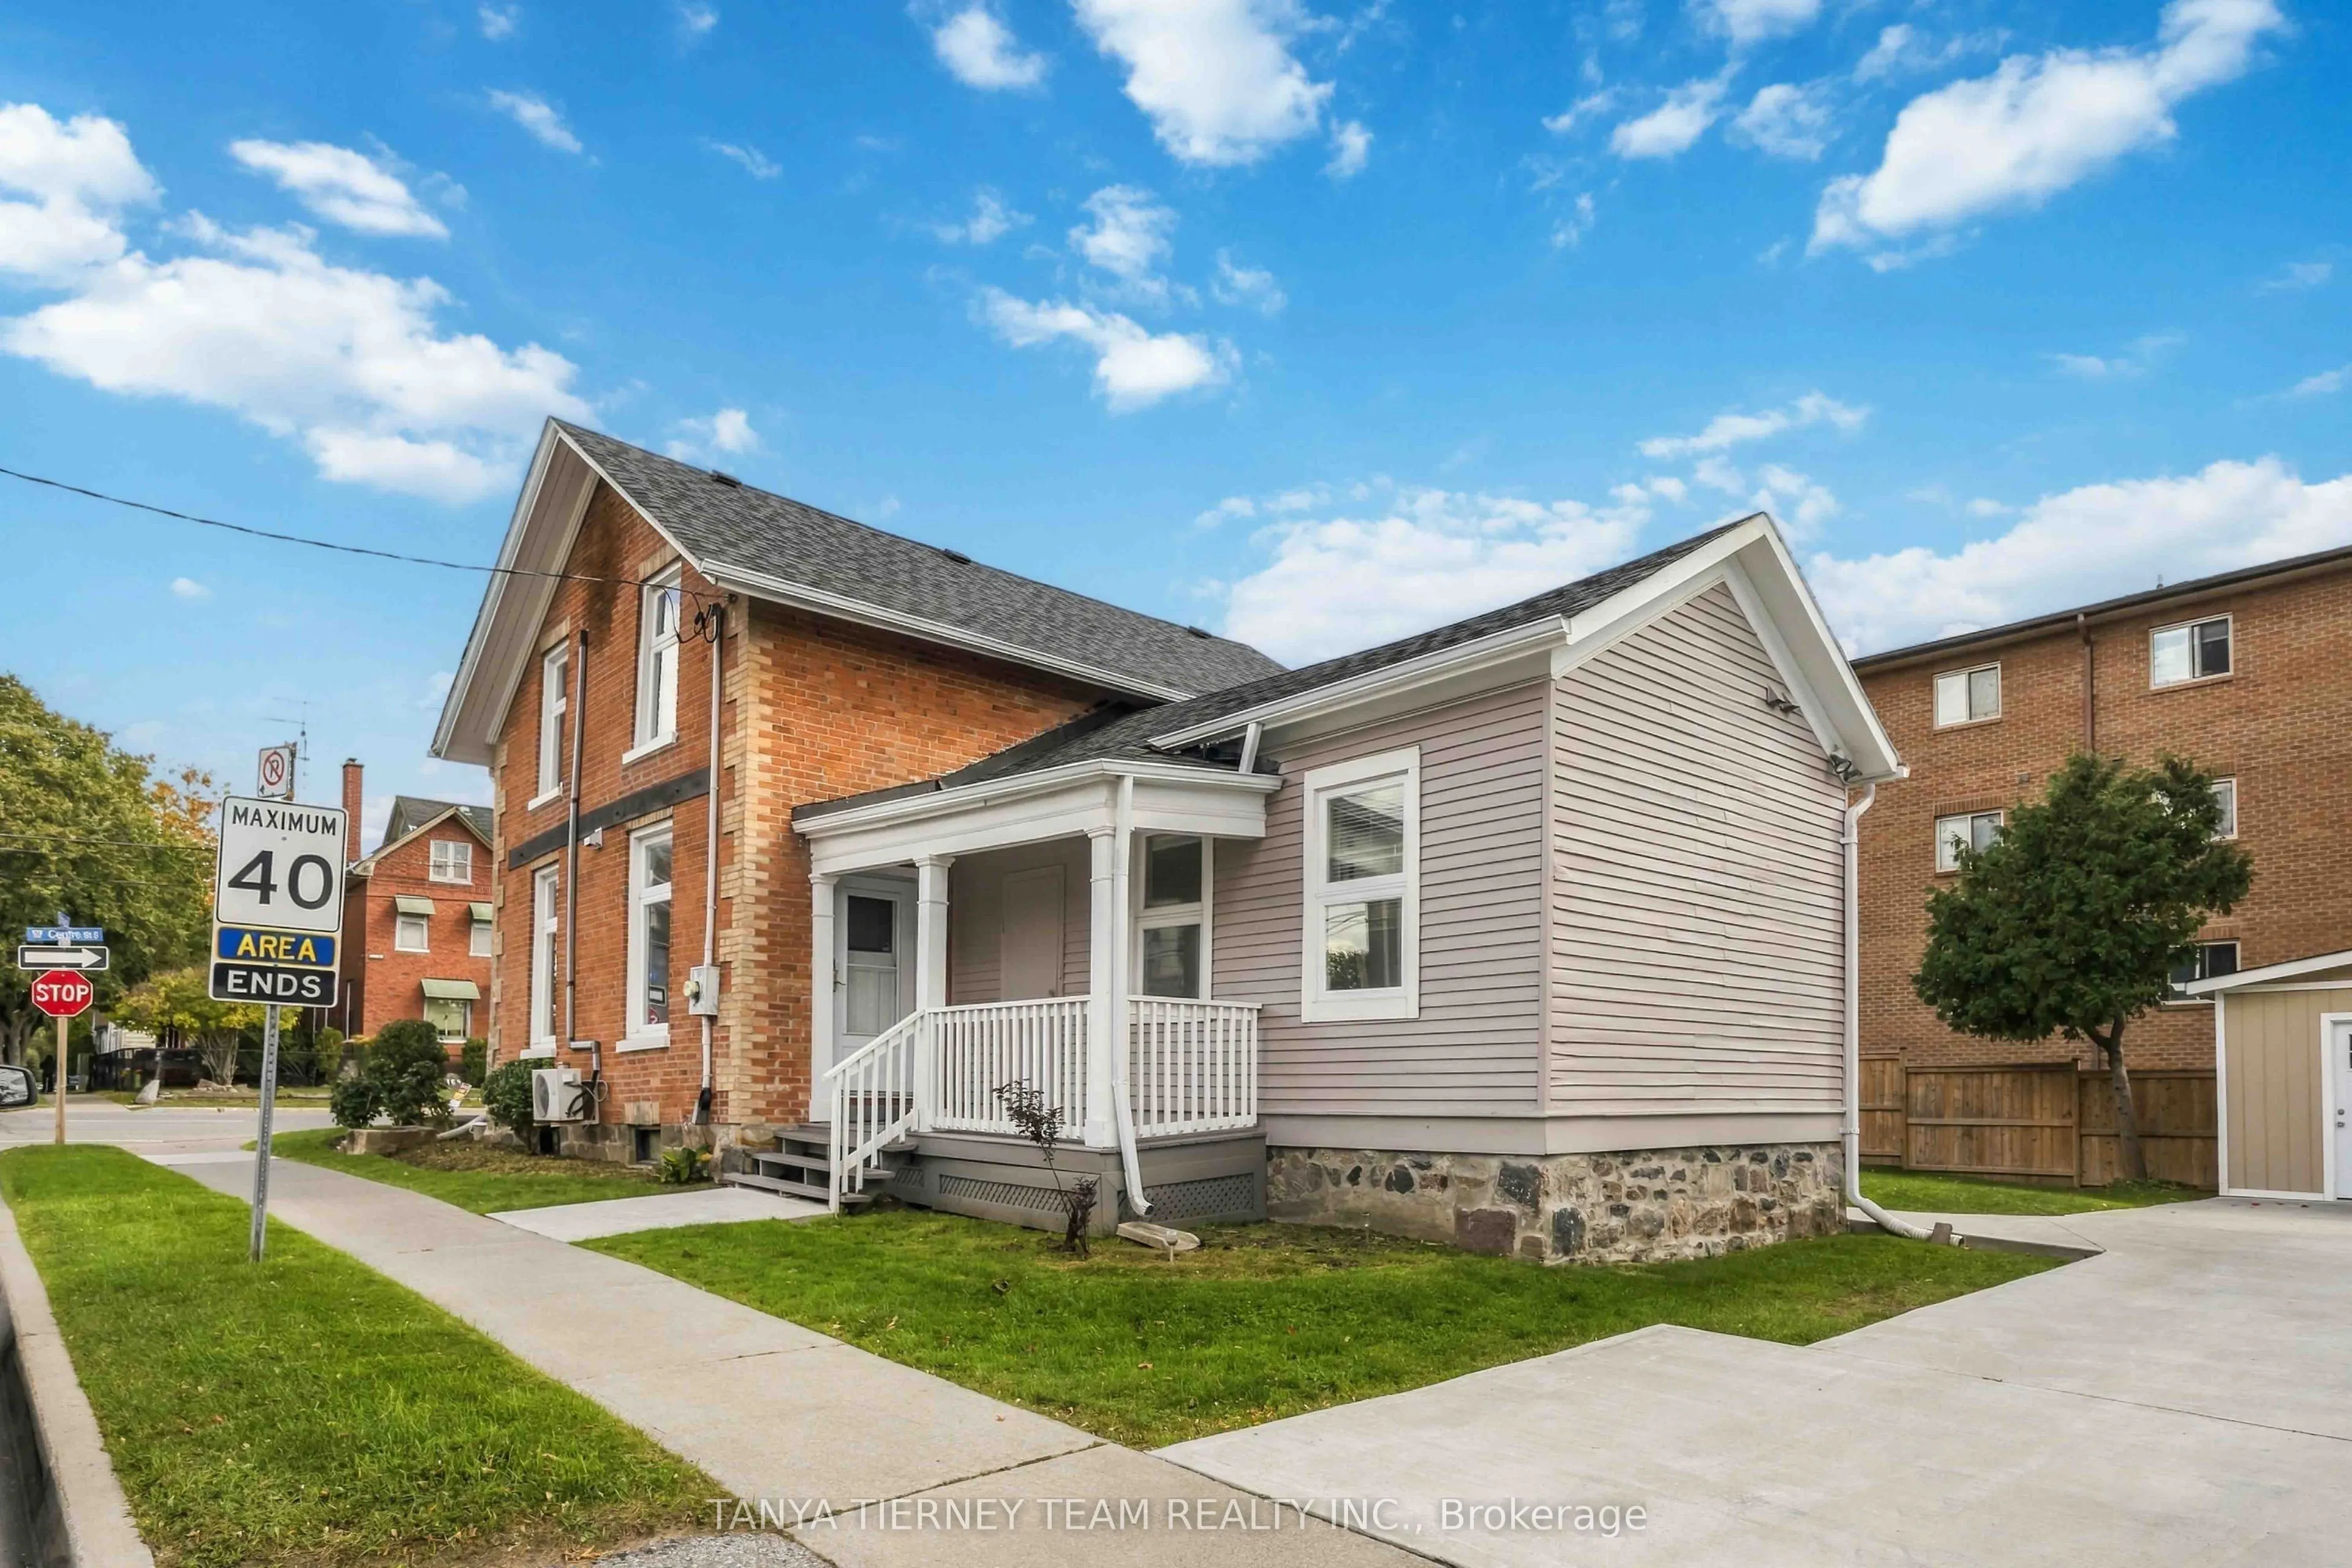
House, 2-Storey
Parking
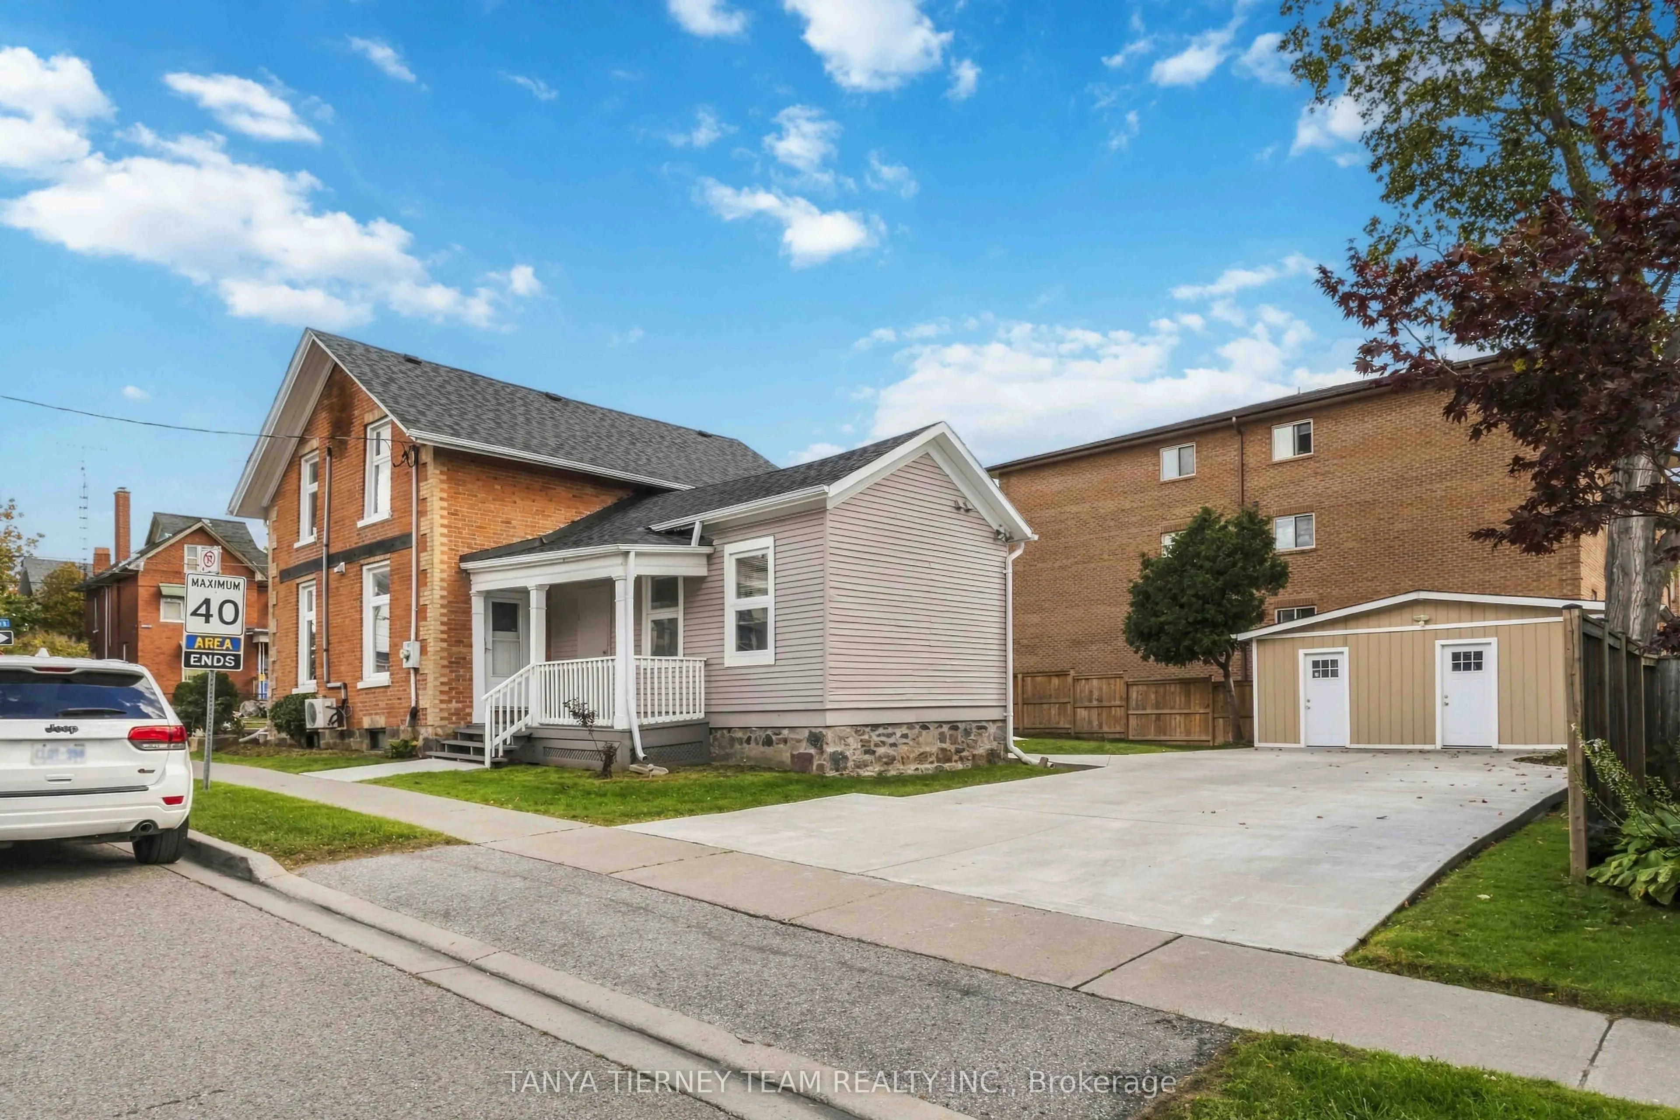
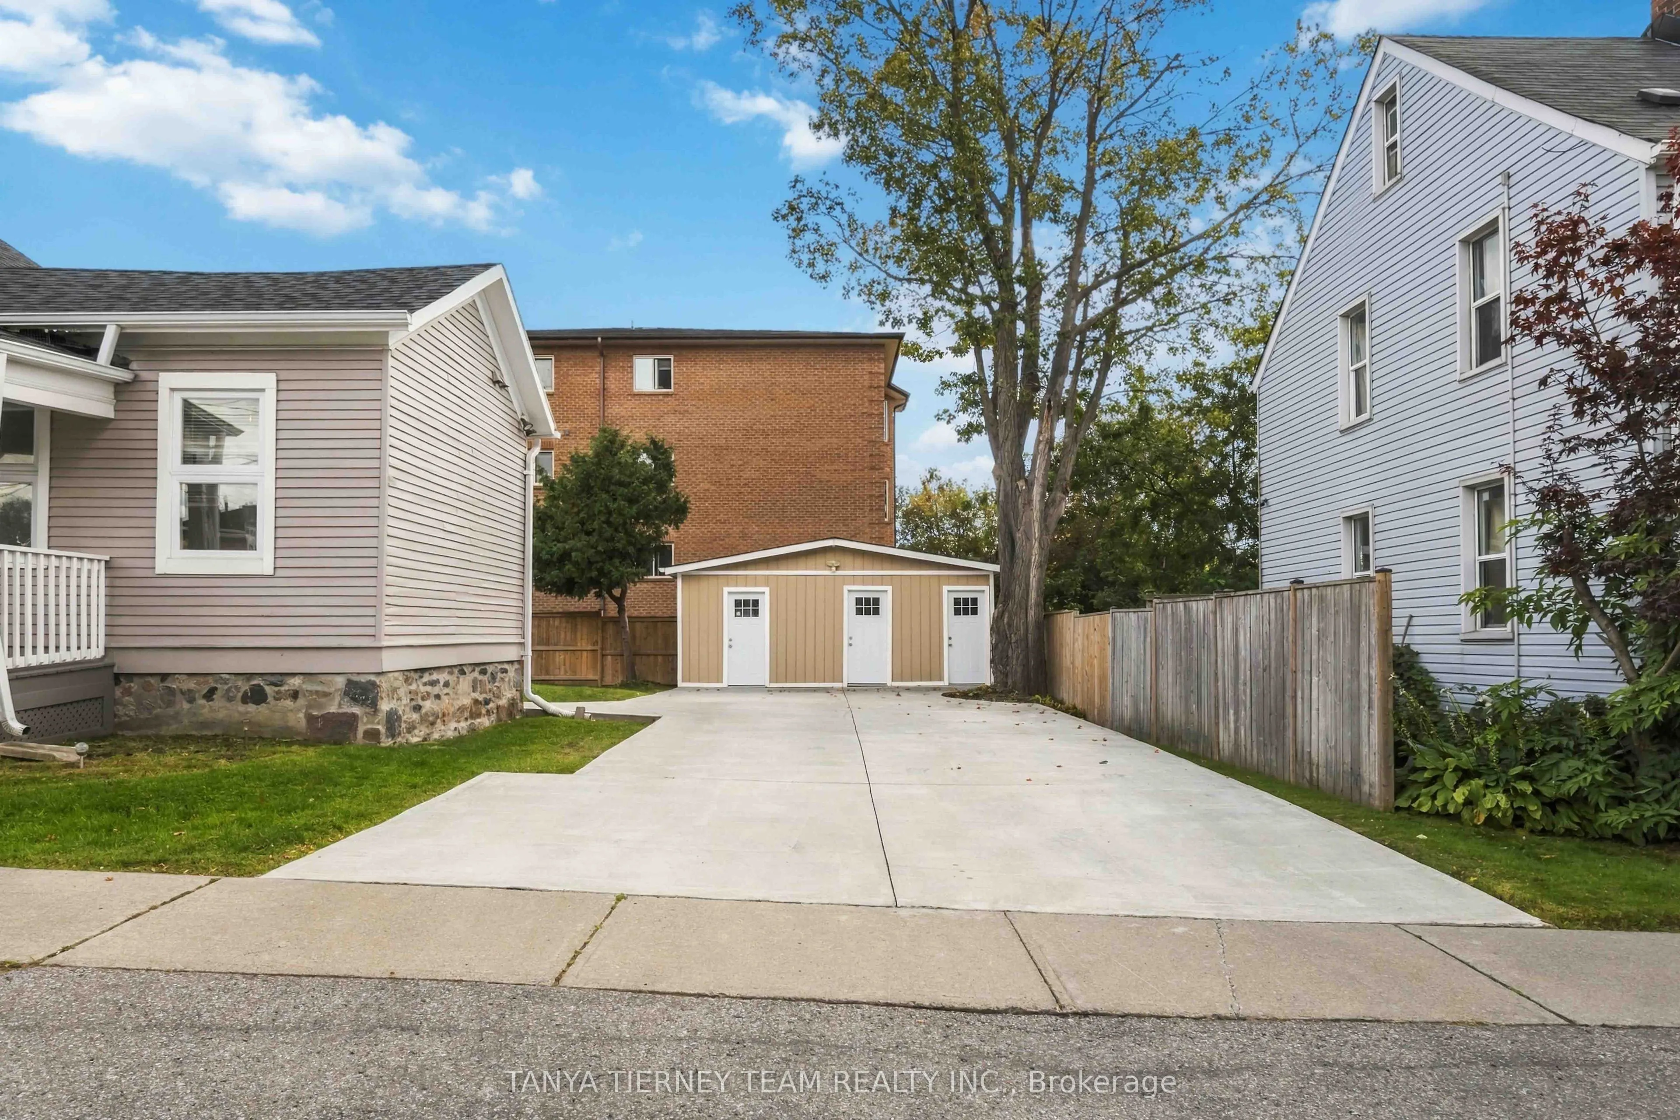
None 0 garage, 4 parking
MLS #
E13886168
Size
1500-2000 sqft
Basement
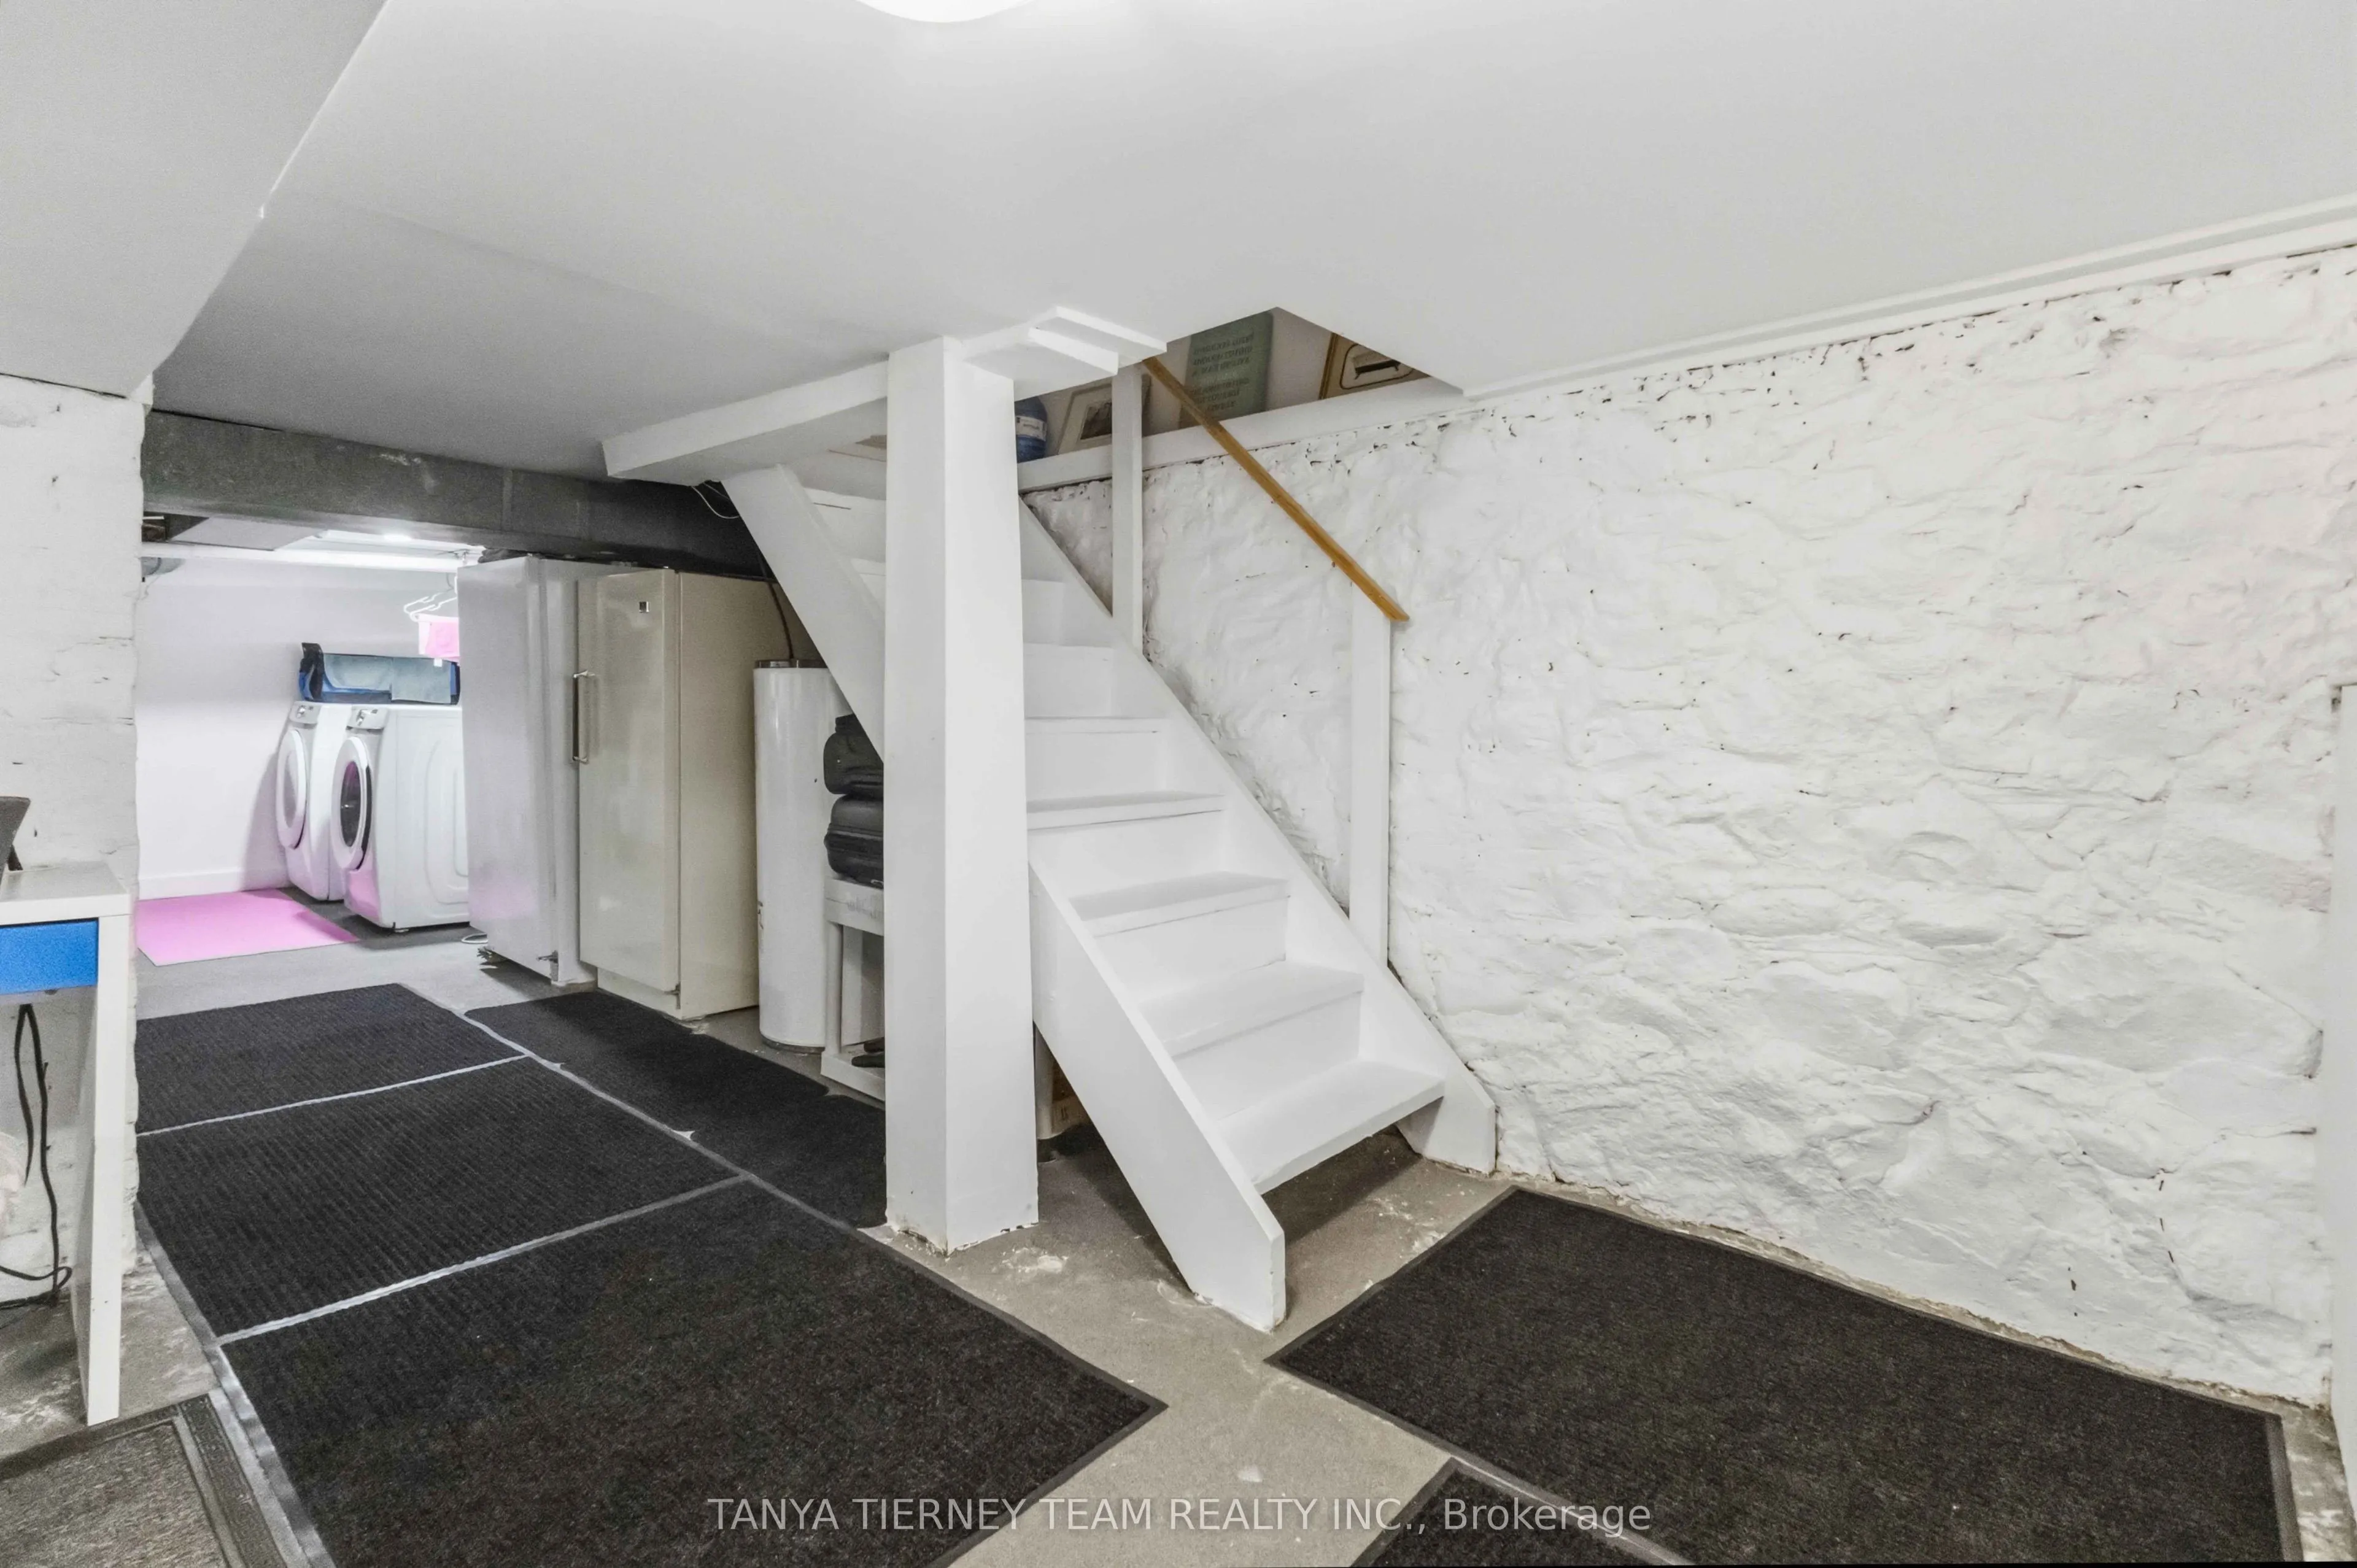
Full,Unfinished
Listed on
2026-10-11
Lot size
66 x 92.54
Tax
$4,175 /yr
Days on Market
2
Approximate Age
100+
Maintenance Fee
-
Description
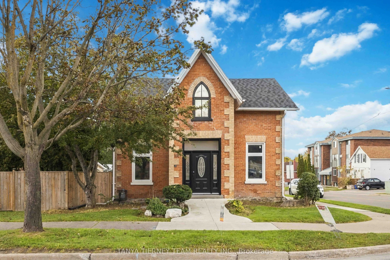
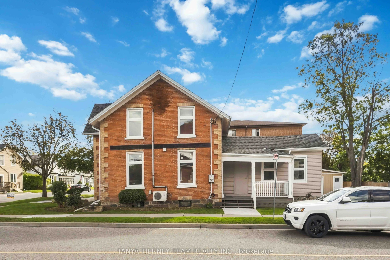
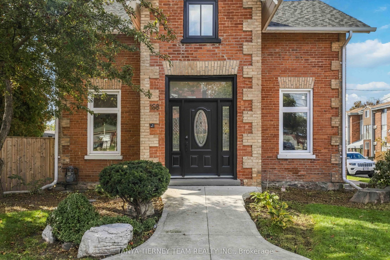
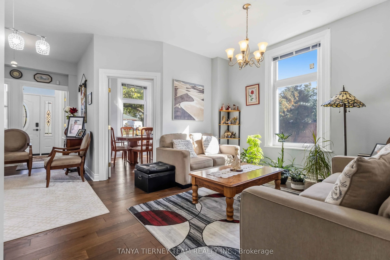
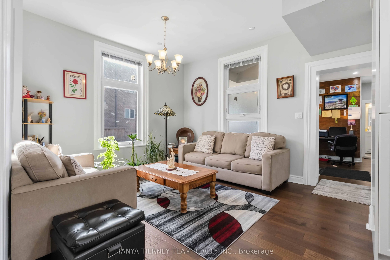
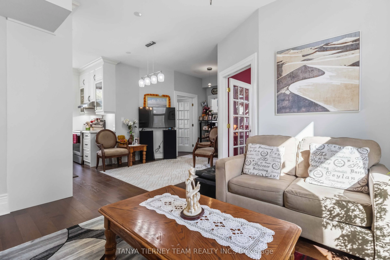
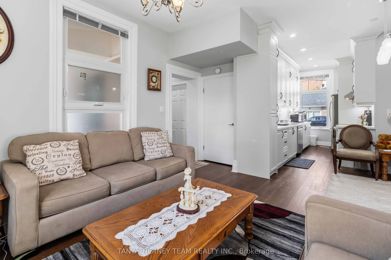
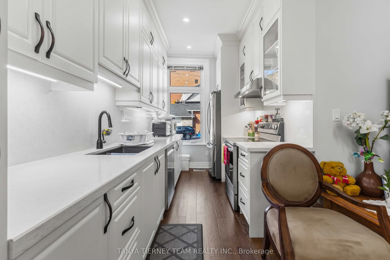
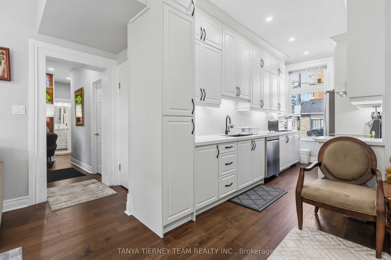
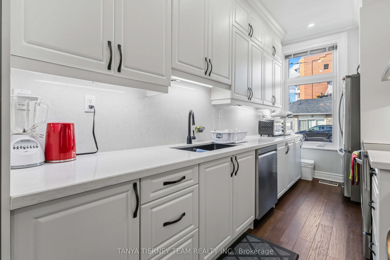
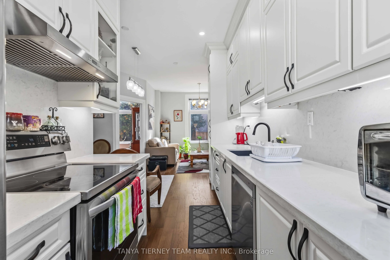
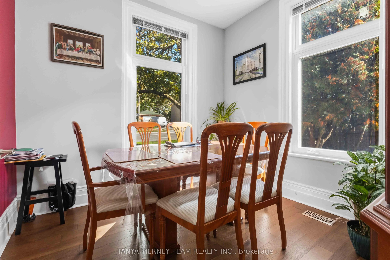
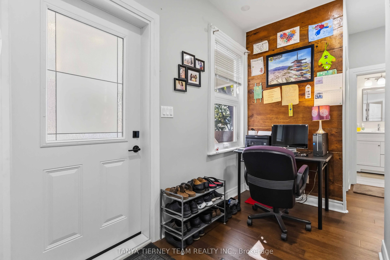
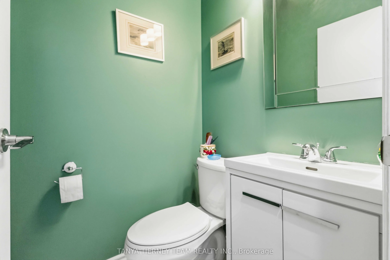
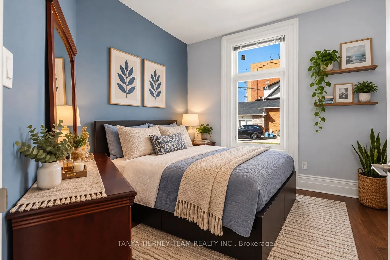
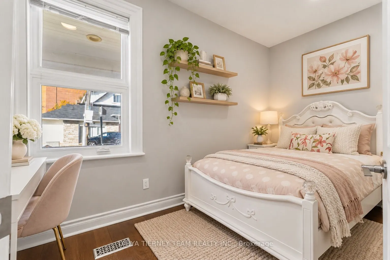
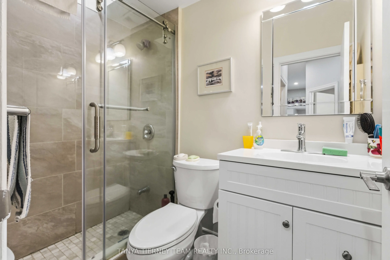
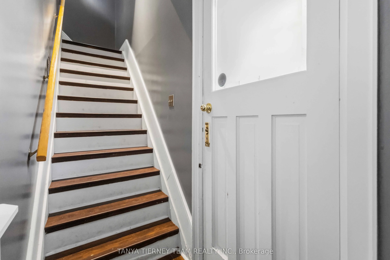
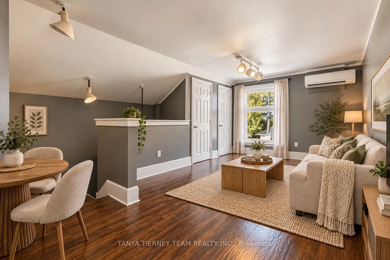
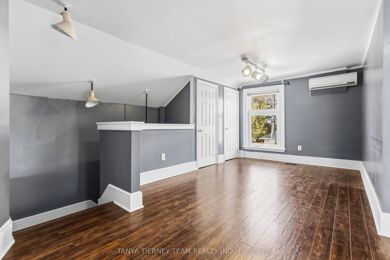
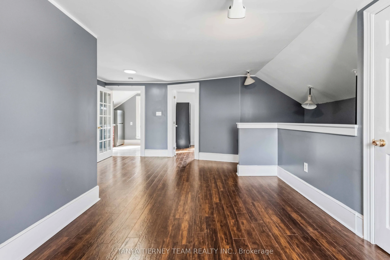
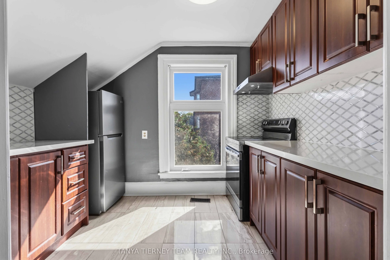
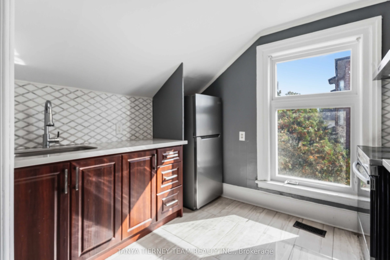
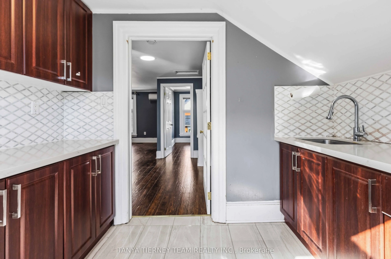
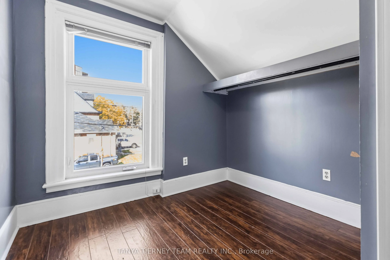
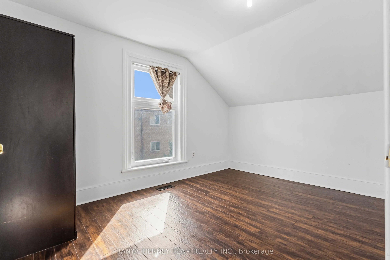
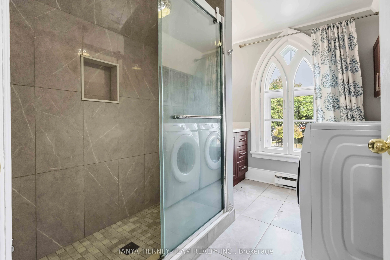
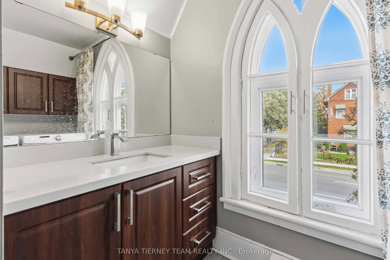
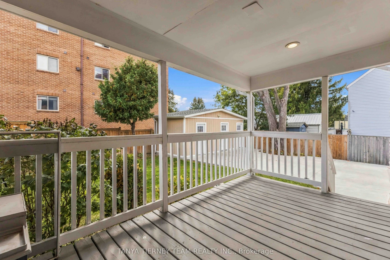
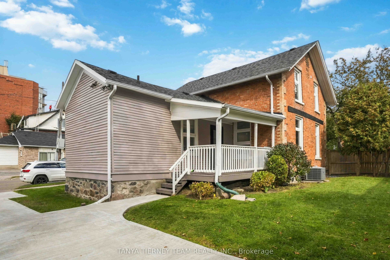
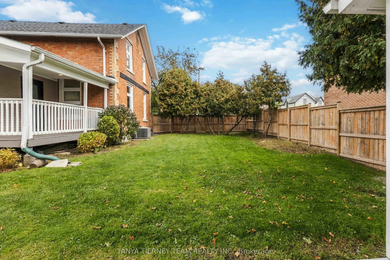
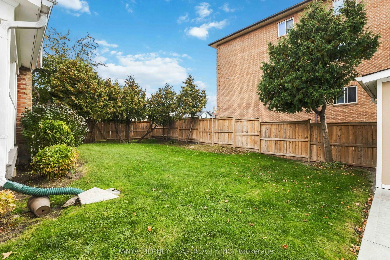
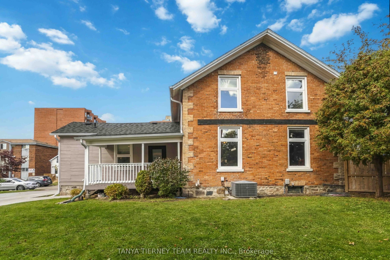
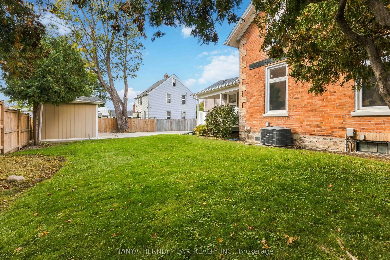
**PRIME LOCATION IN THE HEART OF OSHAWA - RESIDENTIAL & COMMERCIAL POTENTIAL!** Incredible opportunity with endless possibilities. Discover this well-maintained property offering exceptional residential and commercial potential with R1-C/CIN/SO-D zoning. Featuring 2 separate units with 5 spacious be...drooms and 3 bathrooms, this versatile property offers living spaces on both the main and second floors. Enjoy beautiful hardwood flooring, an updated kitchen with elegant quartz countertops, and a functional layout. Ideal for residential living or a variety of potential professional and commercial uses, including accounting, law, real estate offices, daycare, retirement living, senior care, nursing facilities, and more, subject to municipal zoning and approvals. Conveniently located within walking distance of numerous amenities and just minutes from Highway 401 and Oshawa shopping centre. A RARE OPPORTUNITY FOR HOMEOWNERS, INVESTORS, AND BUSINESS OWNERS! DON'T MISS OUT!
By clicking Save, we will calculate your estimated mortgage for all properties using the saved values (down payment percentage, interest rate, and amortization).
The accuracy and applicability of this calculator are not guaranteed.