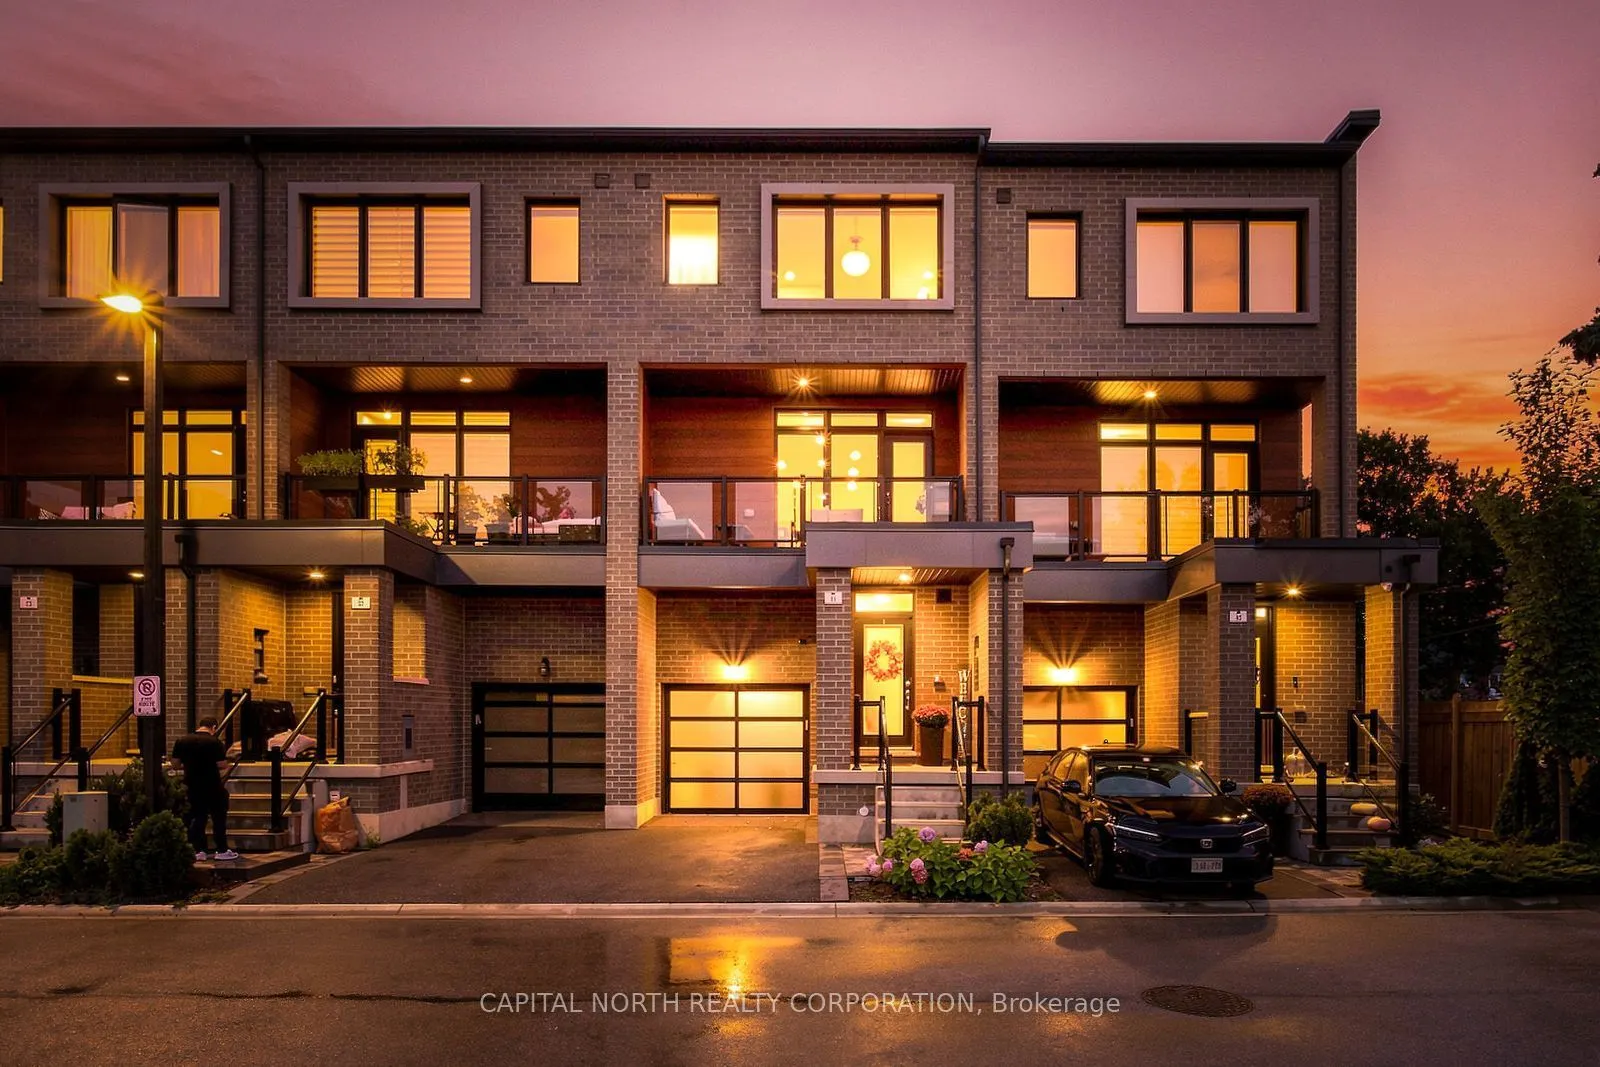
Sign In or Create a Free Account to see full details of this property
Key Facts
Key facts for 41 Shatner Turnabout
Property Type
Townhome, 3-Storey
Parking
Attached 1 garage, 2 parking
MLS #
N14163416
Size
1500-2000 sqft
Basement
Unfinished
Listed on
2026-11-09
Lot size
18 x 64.3
Tax
$3,798.53 /yr
Days on Market
0
Approximate Age
-
Maintenance Fee
-
Description
Welcome to 41 Shatner Turnabout! This exceptionally well-maintained 3 bedroom, 3 bathroom townhome offers approximately 1,745 sqft of thoughtfully designed living space in a desirable Woodbridge location. The bright, open-concept main floor features a spacious living and dining area that flows seaml...essly into the kitchen, complete with a walkout to a private balcony, ideal for everyday living and entertaining. The primary bedroom offers a walk-in closet with custom built-ins and a private ensuite with double sinks. The additional bedrooms feature tasteful finishes, including crown moulding in the second bedroom and a decorative accent wall in the third. The versatile ground level provides additional living space, perfect for a home office, recreation room or children's play area, along with a convenient laundry area and direct access to the garage. An unfinished basement offers valuable additional storage space. Other notable features include a private unshared front porch, private single-car driveway, window security film and a water purification system. Ideally situated close to schools, parks, shopping, restaurants, transit and major highways, this home offers a great combination of comfort, functionality and convenience. Flexible possession available.
Centre Island, Stainless Steel Appl, Quartz Counter
Dimensions 9.28 x 17.36 feet
161.1 sqft
Kitchen
Combined w/Living, Hardwood Floor, W/O To Balcony
Dimensions 9.91 x 17.36 feet
172.04 sqft
Living Room
Hardwood Floor, Open Concept, Combined w/Living
Dimensions 12.99 x 17.36 feet
225.51 sqft
Office
Hardwood Floor, Pot Lights, Open Concept
Dimensions 17.45 x 14.9 feet
260 sqft
Primary Bedroom
Walk-In Closet(s), 4 Pc Ensuite, Hardwood Floor
Dimensions 10.66 x 11.94 feet
127.28 sqft
Similar Properties(No results)
Mortgage Calculator
Calculate your estimated monthly mortgage payment
Price
$899,000
$
%
%
Monthly payment
By clicking Save, we will calculate your estimated mortgage for all properties using the saved values (down payment percentage, interest rate, and amortization).
The accuracy and applicability of this calculator are not guaranteed.