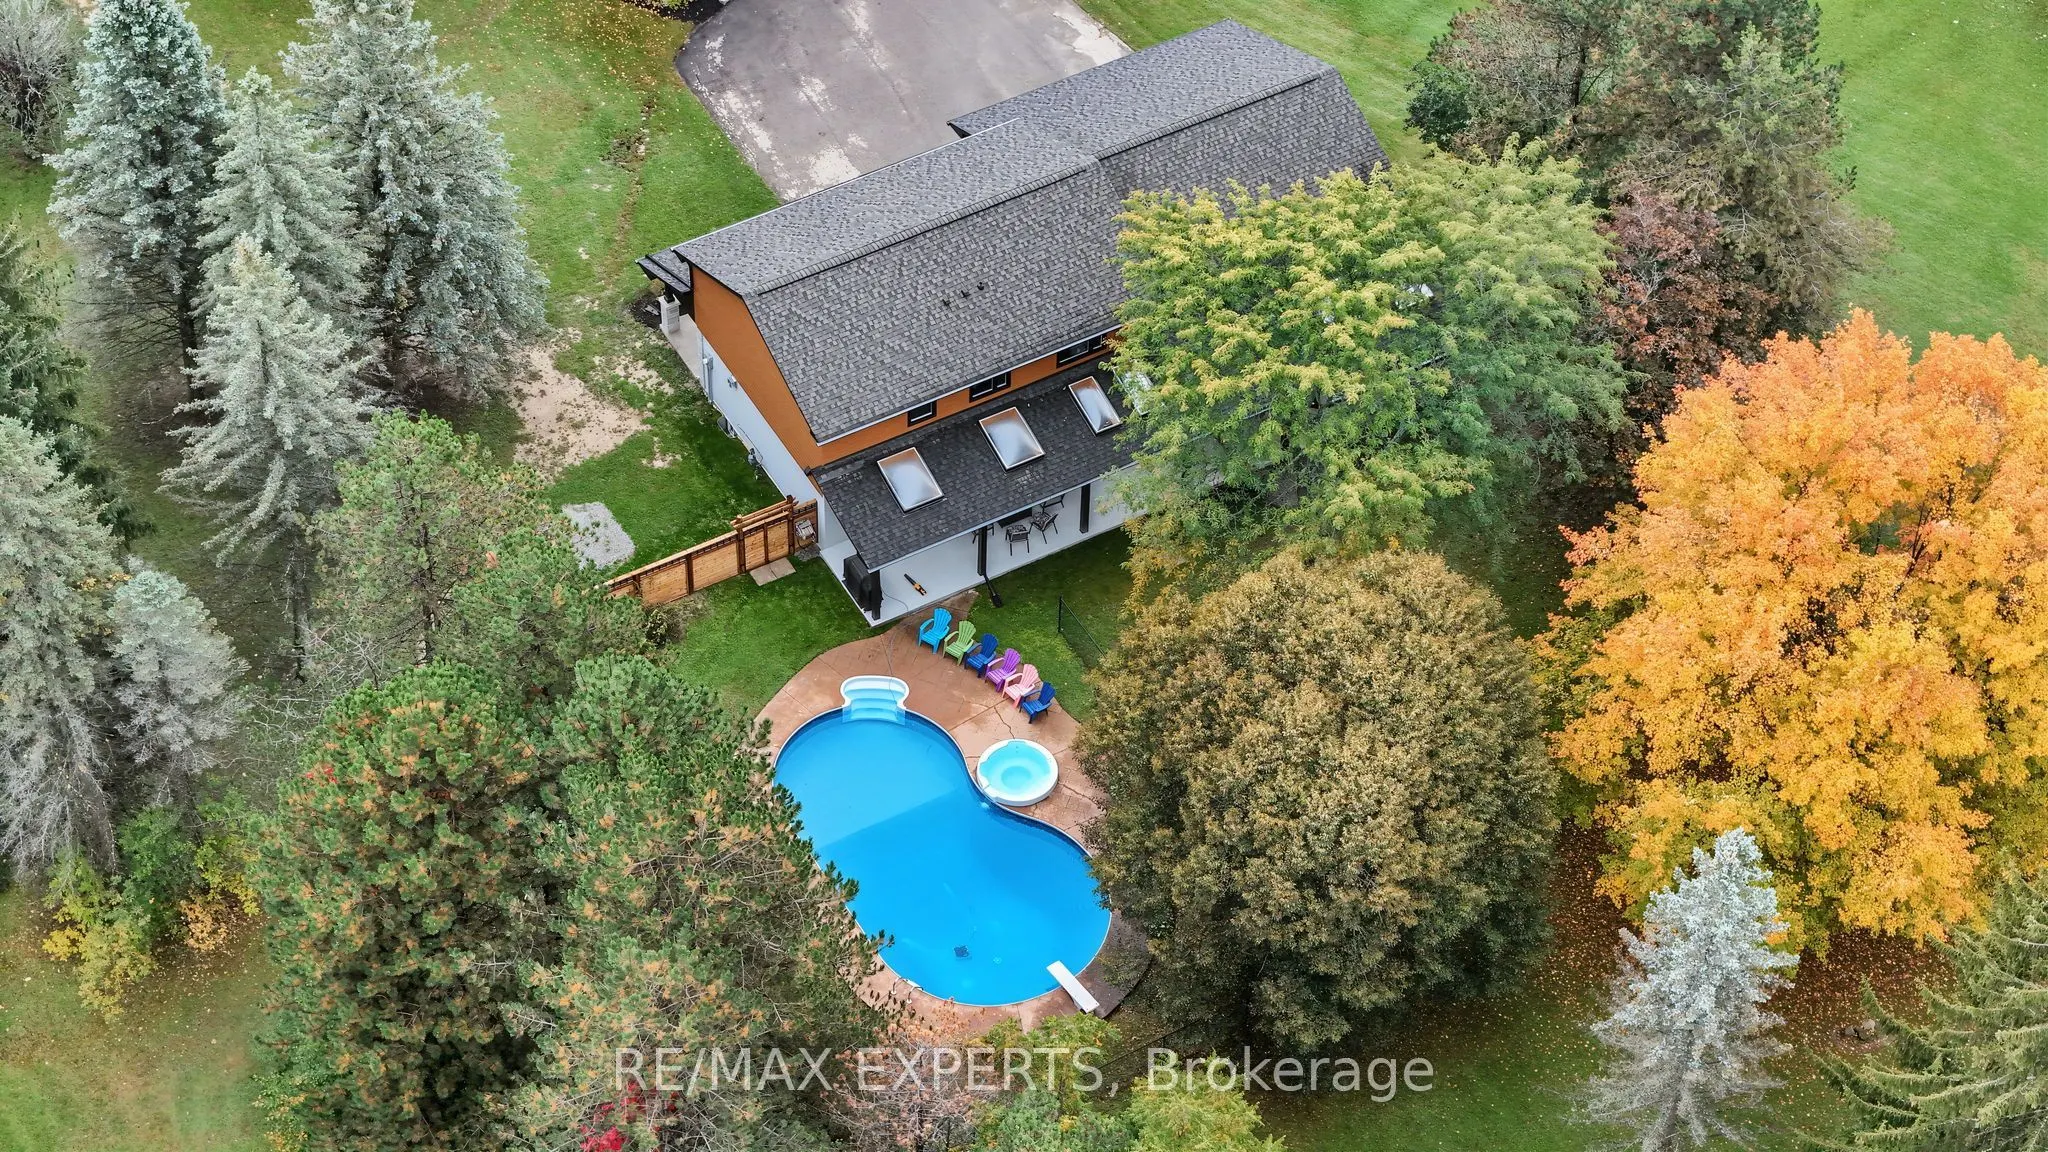
Sign In or Create a Free Account to see full details of this property
Key Facts
Key facts for 81 Matson Drive
Property Type
House, 2-Storey
Parking
Attached 3 garage, 20 parking
MLS #
W13875376
Size
2000-2500 sqft
Basement
Unfinished
Listed on
2026-10-08
Lot size
161 x 33144.0
Tax
$9,134.53 /yr
Days on Market
5
Approximate Age
-
Maintenance Fee
-
Description
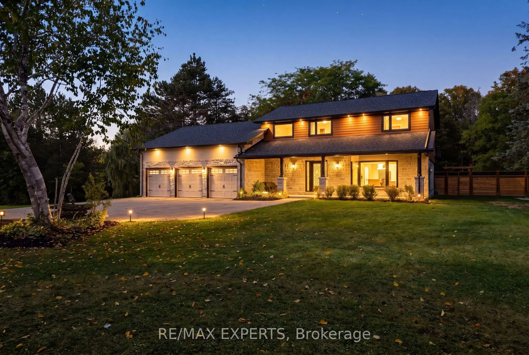
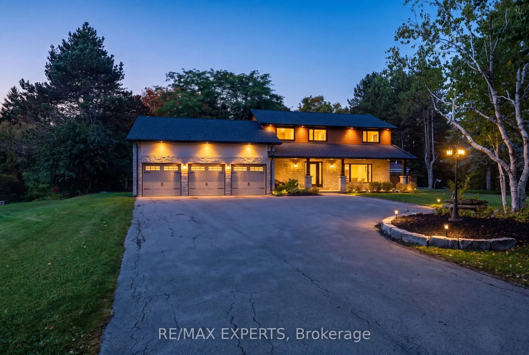
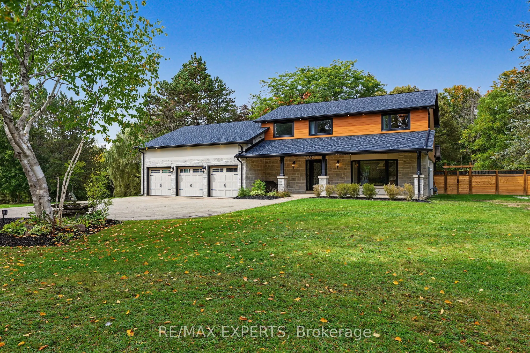
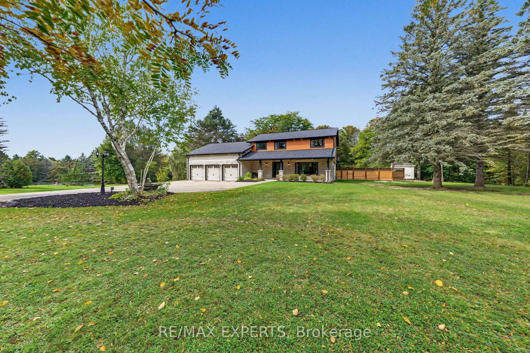
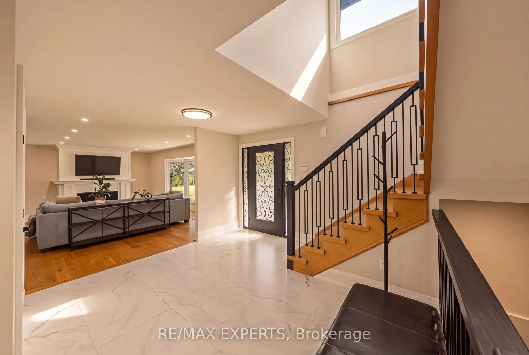
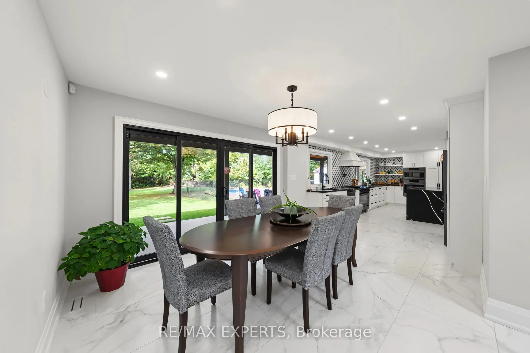
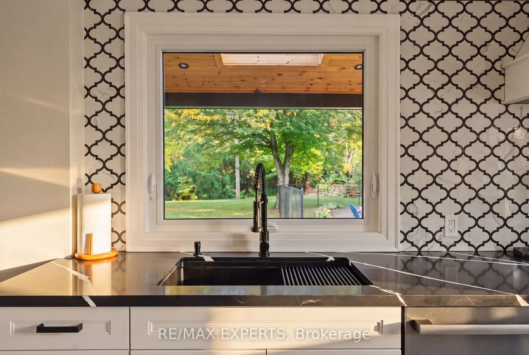
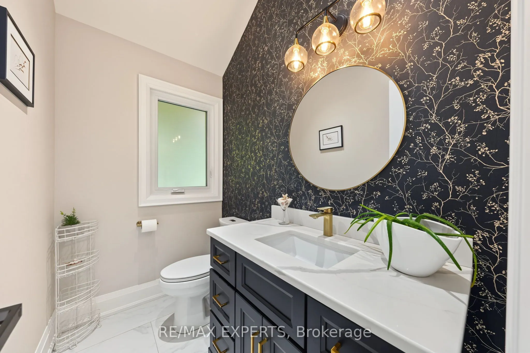
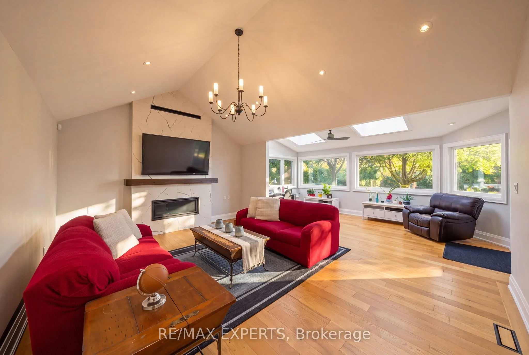
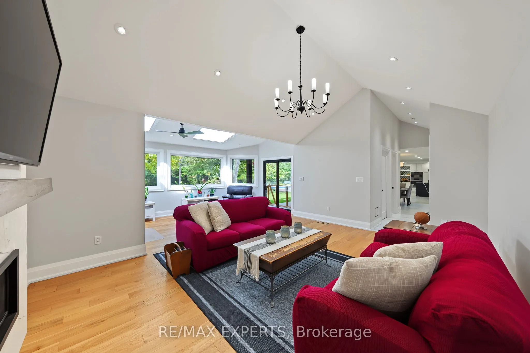
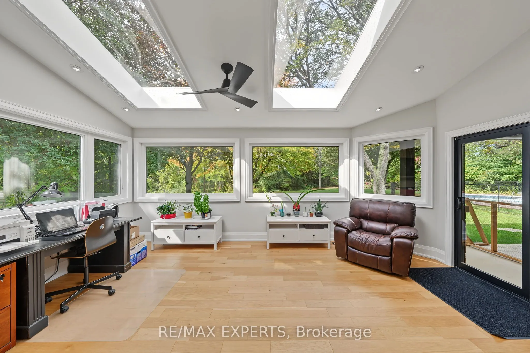
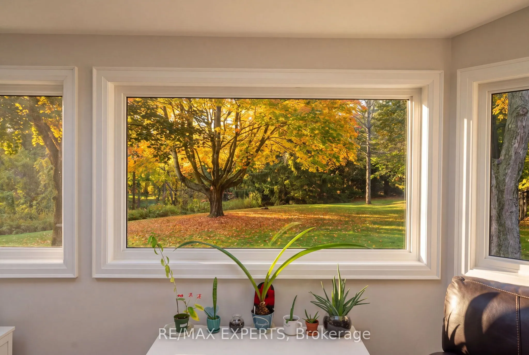
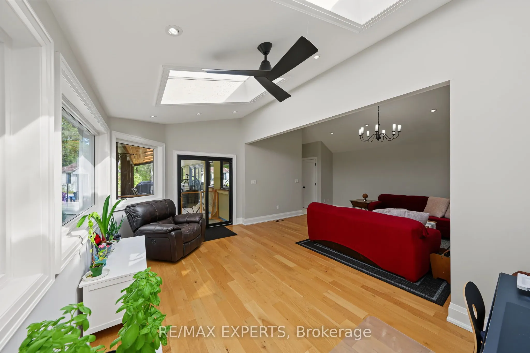
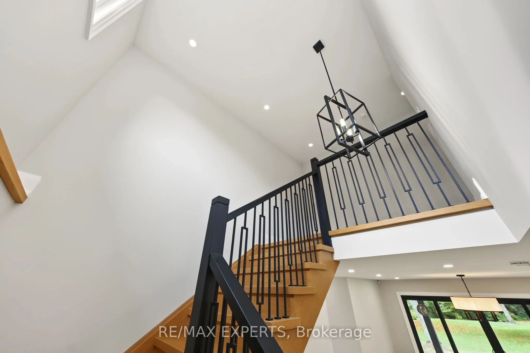
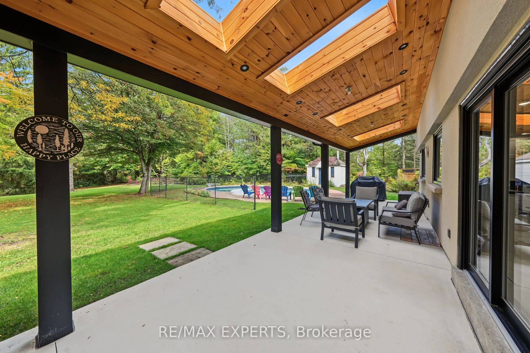
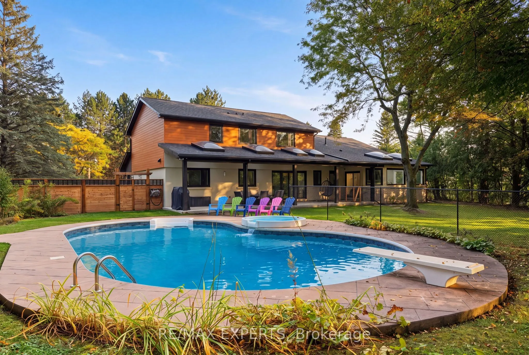
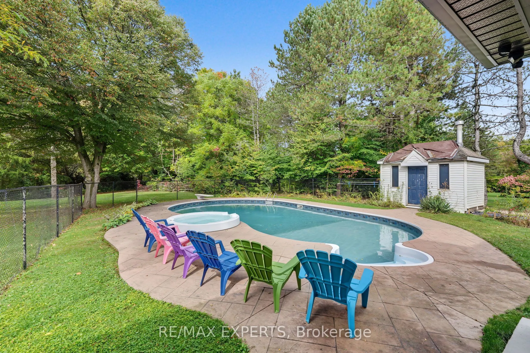
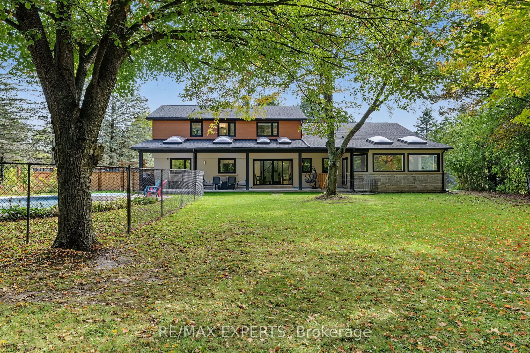
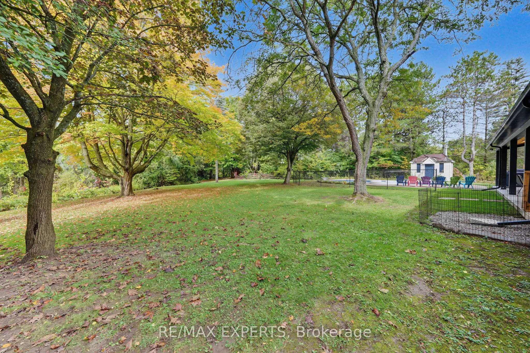
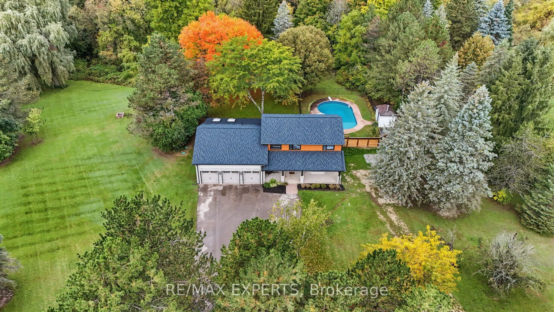
Tucked away in the prestigious Palgrave community of Caledon, this exceptional private residence offers the perfect blend of timeless elegance, modern sophistication, and tranquil country living. Set on over two acres of beautifully landscaped grounds, this remarkable family home is ready to welcome... its next owners. Beautifully renovated throughout the exterior, main floor, and second floor, the home showcases refined finishes, spacious principal rooms, and inviting living areas designed for both everyday comfort and elegant entertaining. A stunning sunroom offers picturesque views of the surrounding landscape, with two large skylights providing the perfect setting to relax and embrace the peaceful ambiance of nature. Step outside to your own private retreat, complete with an inground pool and expansive grounds ideal for entertaining, relaxation, and creating lasting memories. Offering exceptional privacy, beautifully reimagined living spaces, and an effortless connection to nature, this distinguished residence presents a rare opportunity to experience the very best of Caledon estate living. Come see it for yourself! (Note: Brand New Windows, Brand New Roof, Brand New HVAC, Fully Renovated Interior).
Hardwood Floor, Gas Fireplace, Cathedral Ceiling(s)
Dimensions 18.31 x 14.01 feet
256.52 sqft
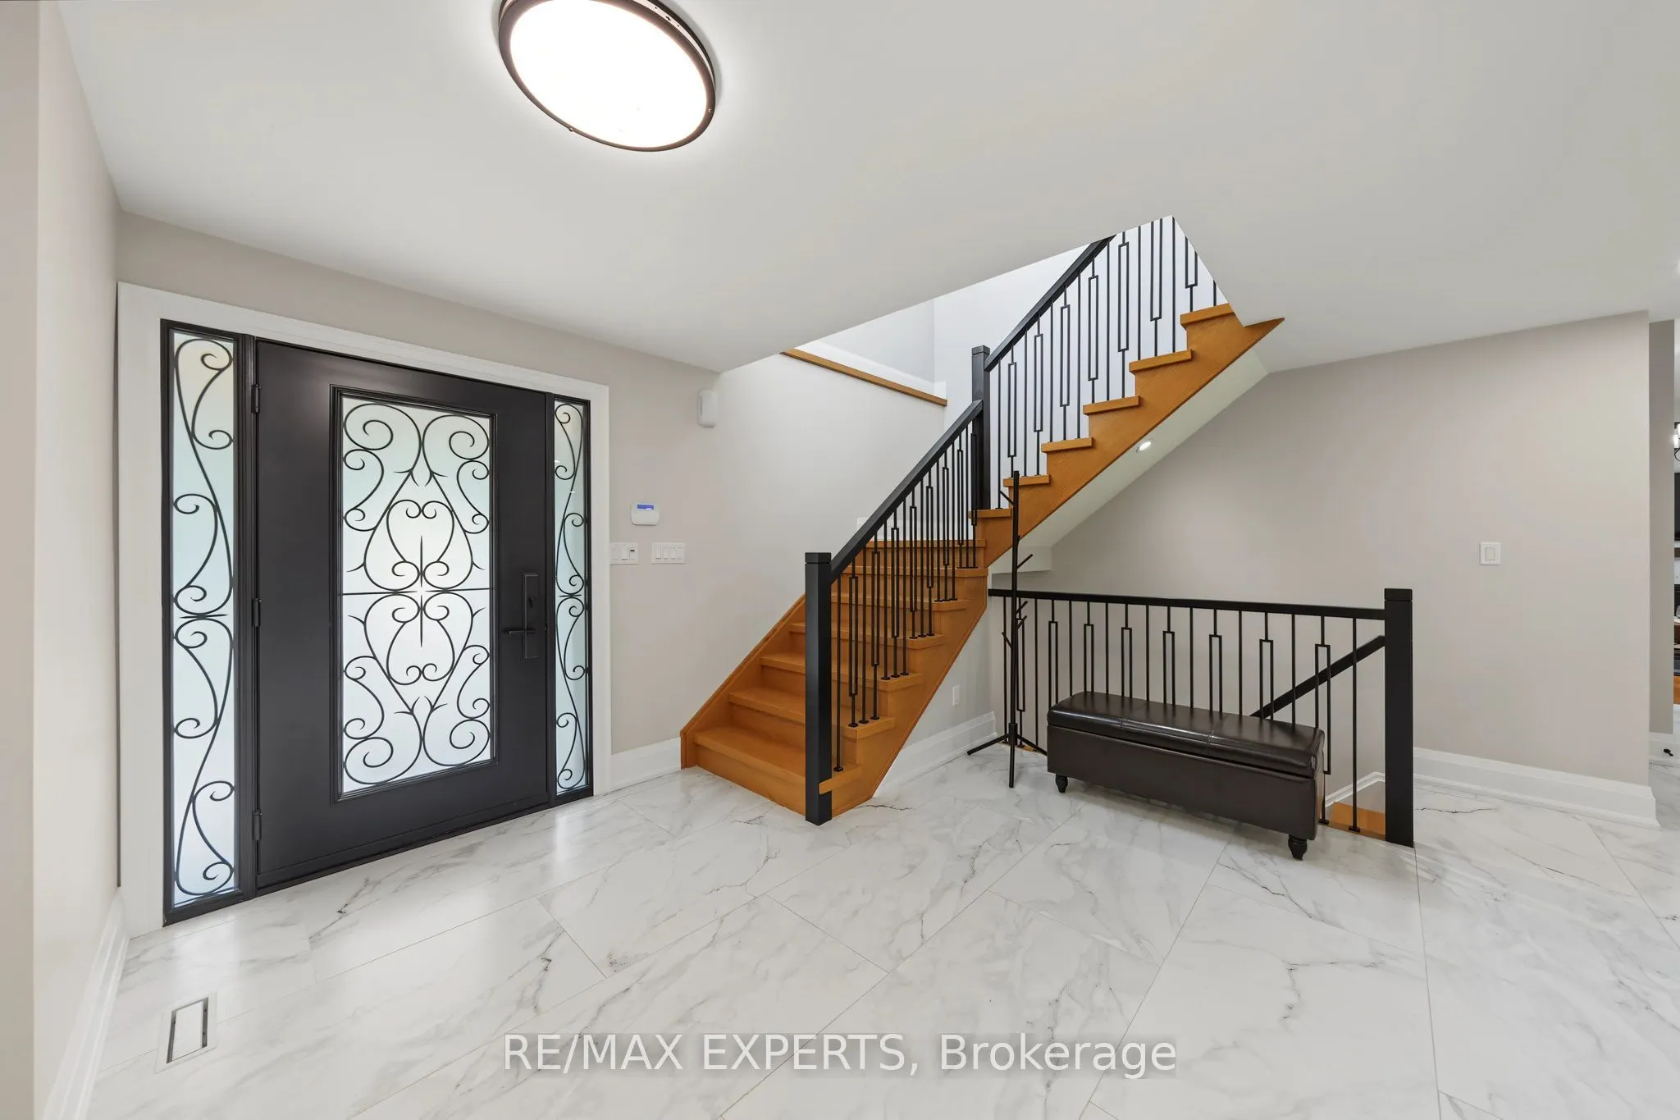
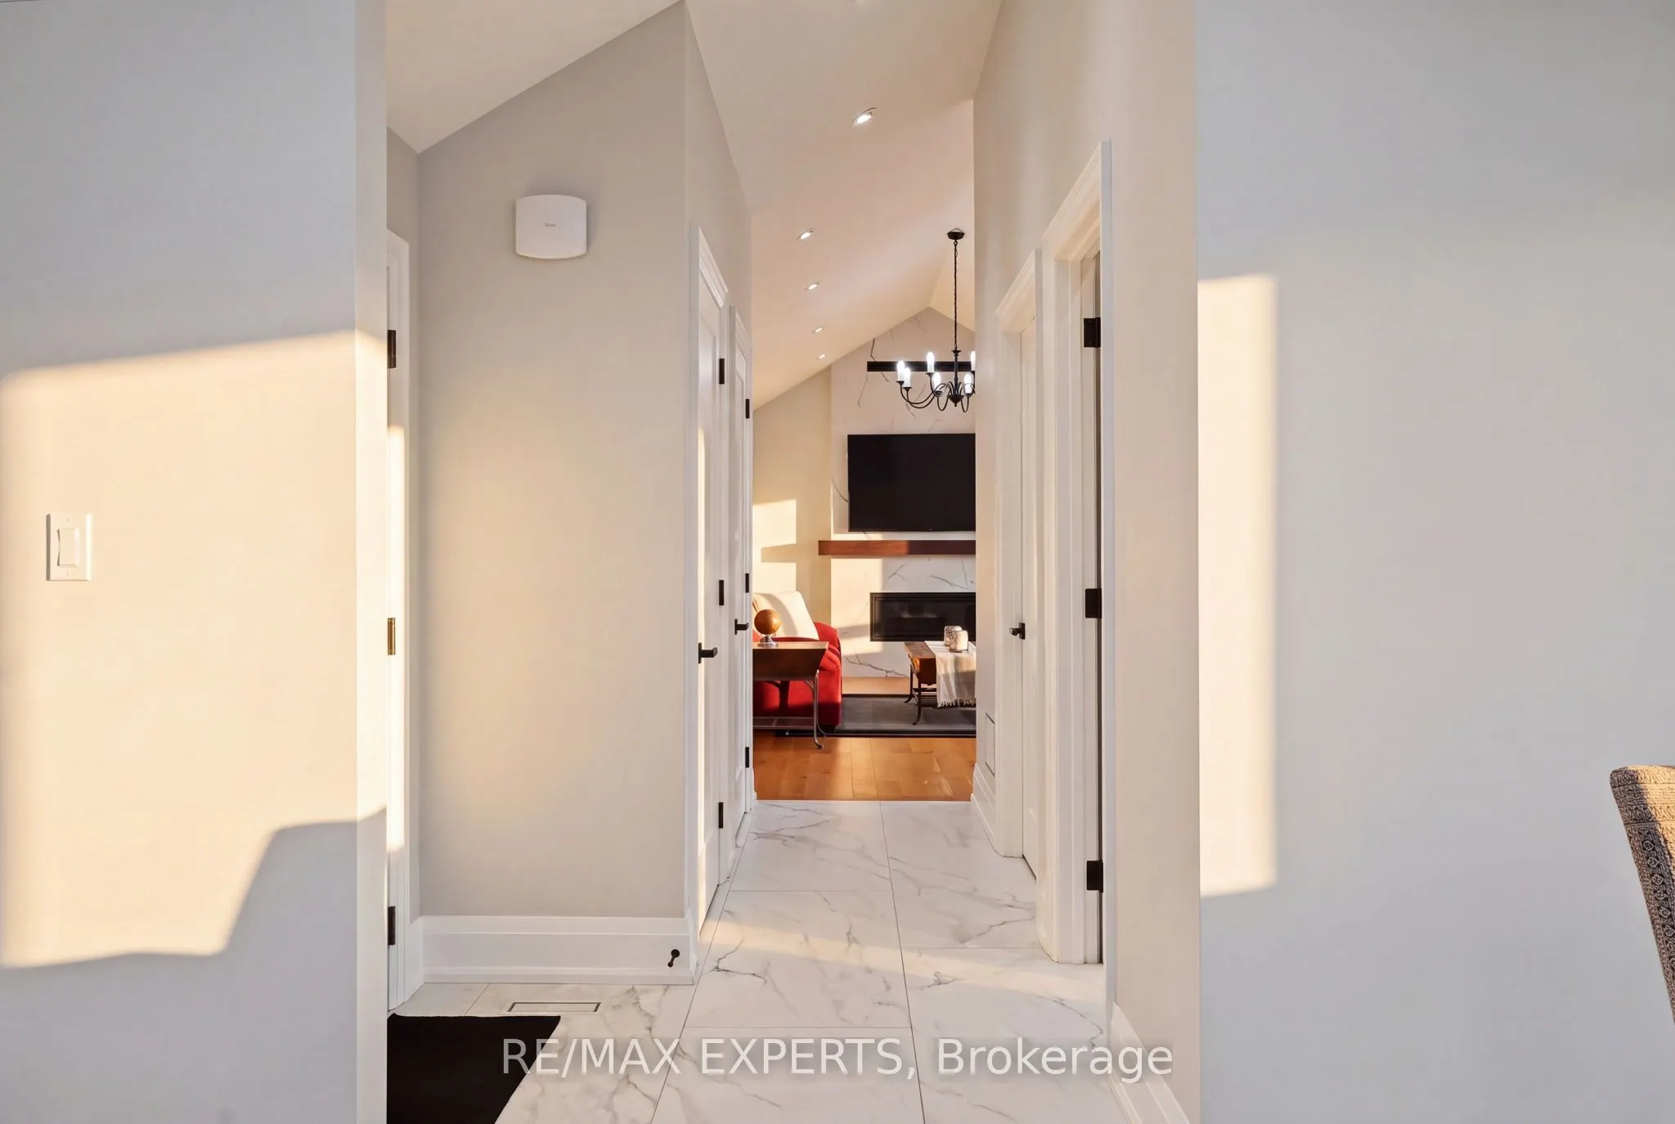
Foyer
Porcelain Floor, Large Closet, Closet
Dimensions 13.91 x 12.66 feet
176.1 sqft
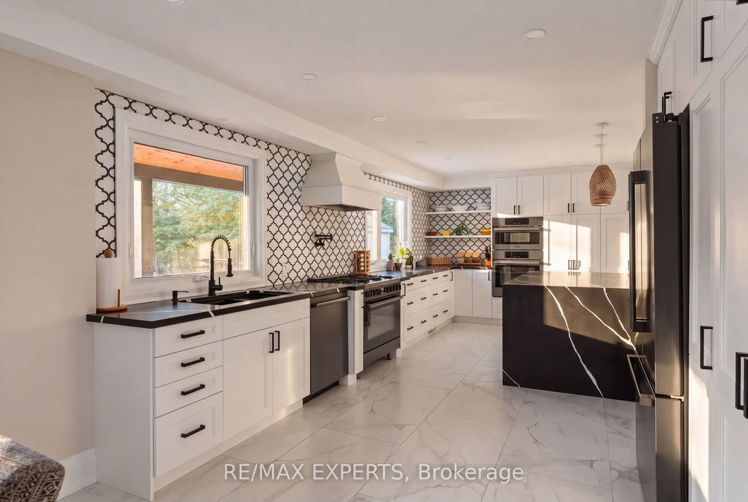
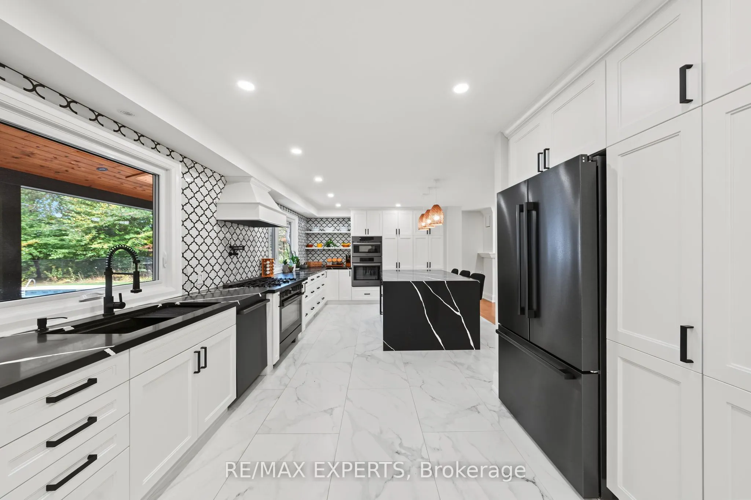
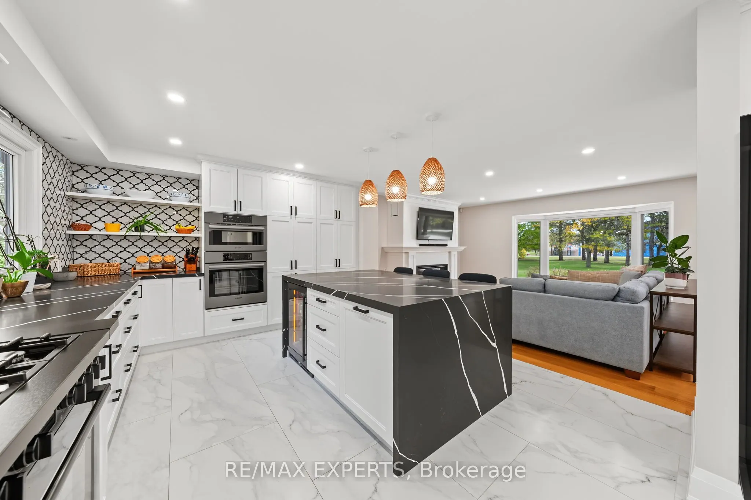
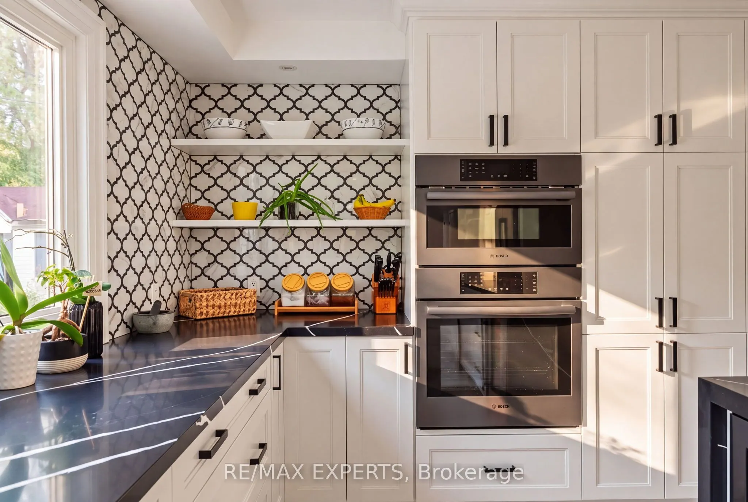
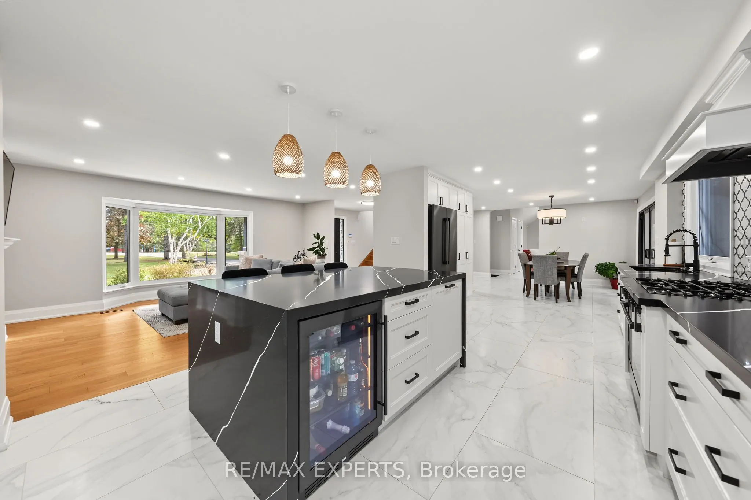
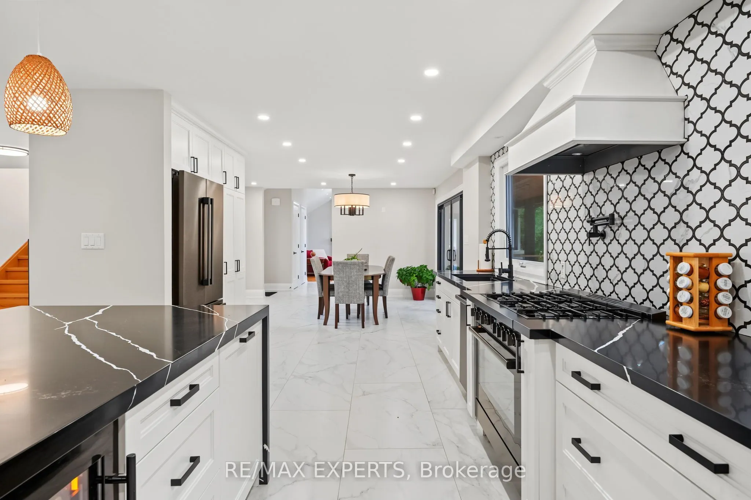
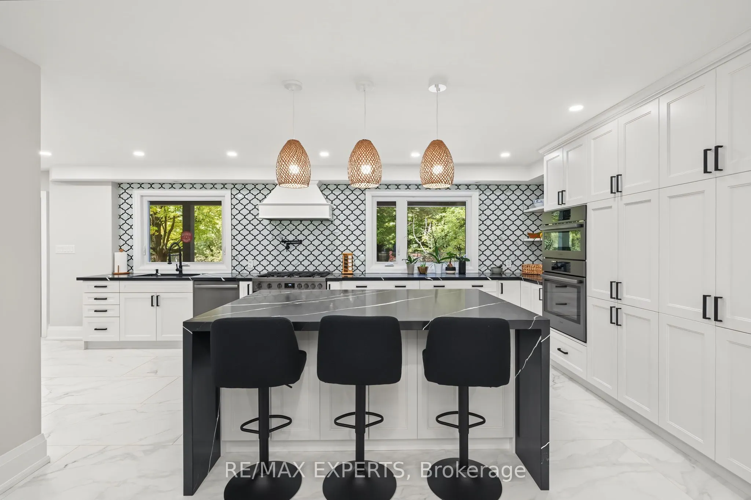
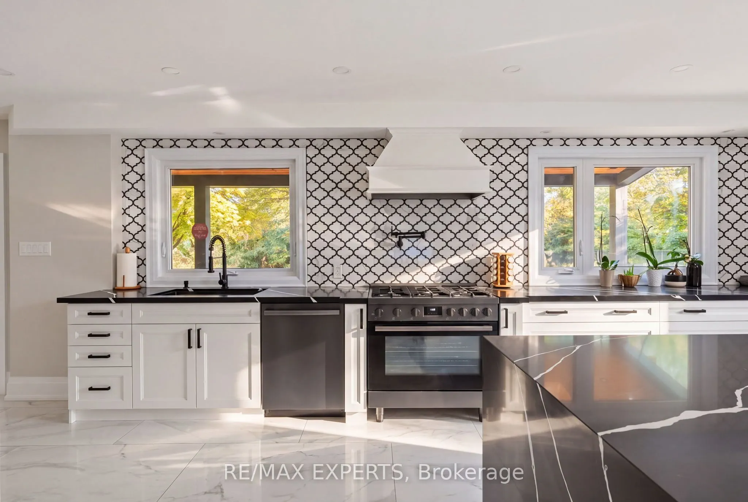
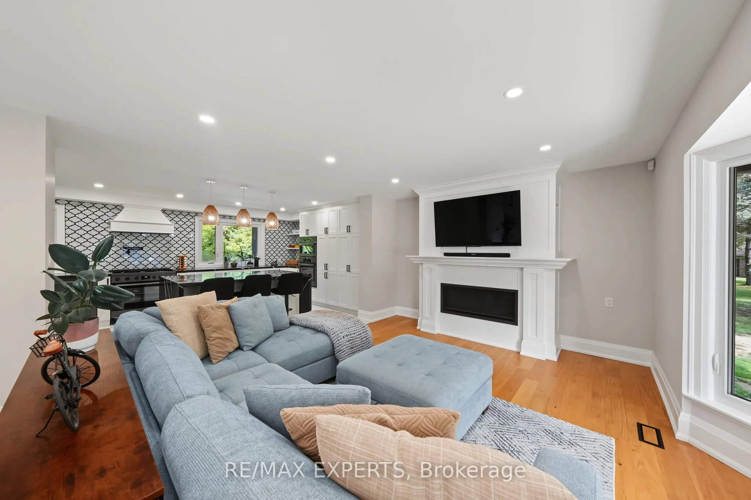
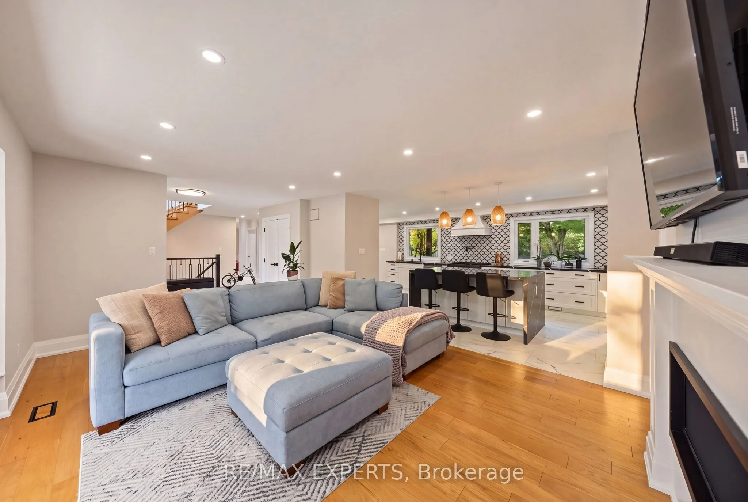
Kitchen
Porcelain Floor, Quartz Counter, Renovated
Dimensions 22.21 x 12.11 feet
268.96 sqft
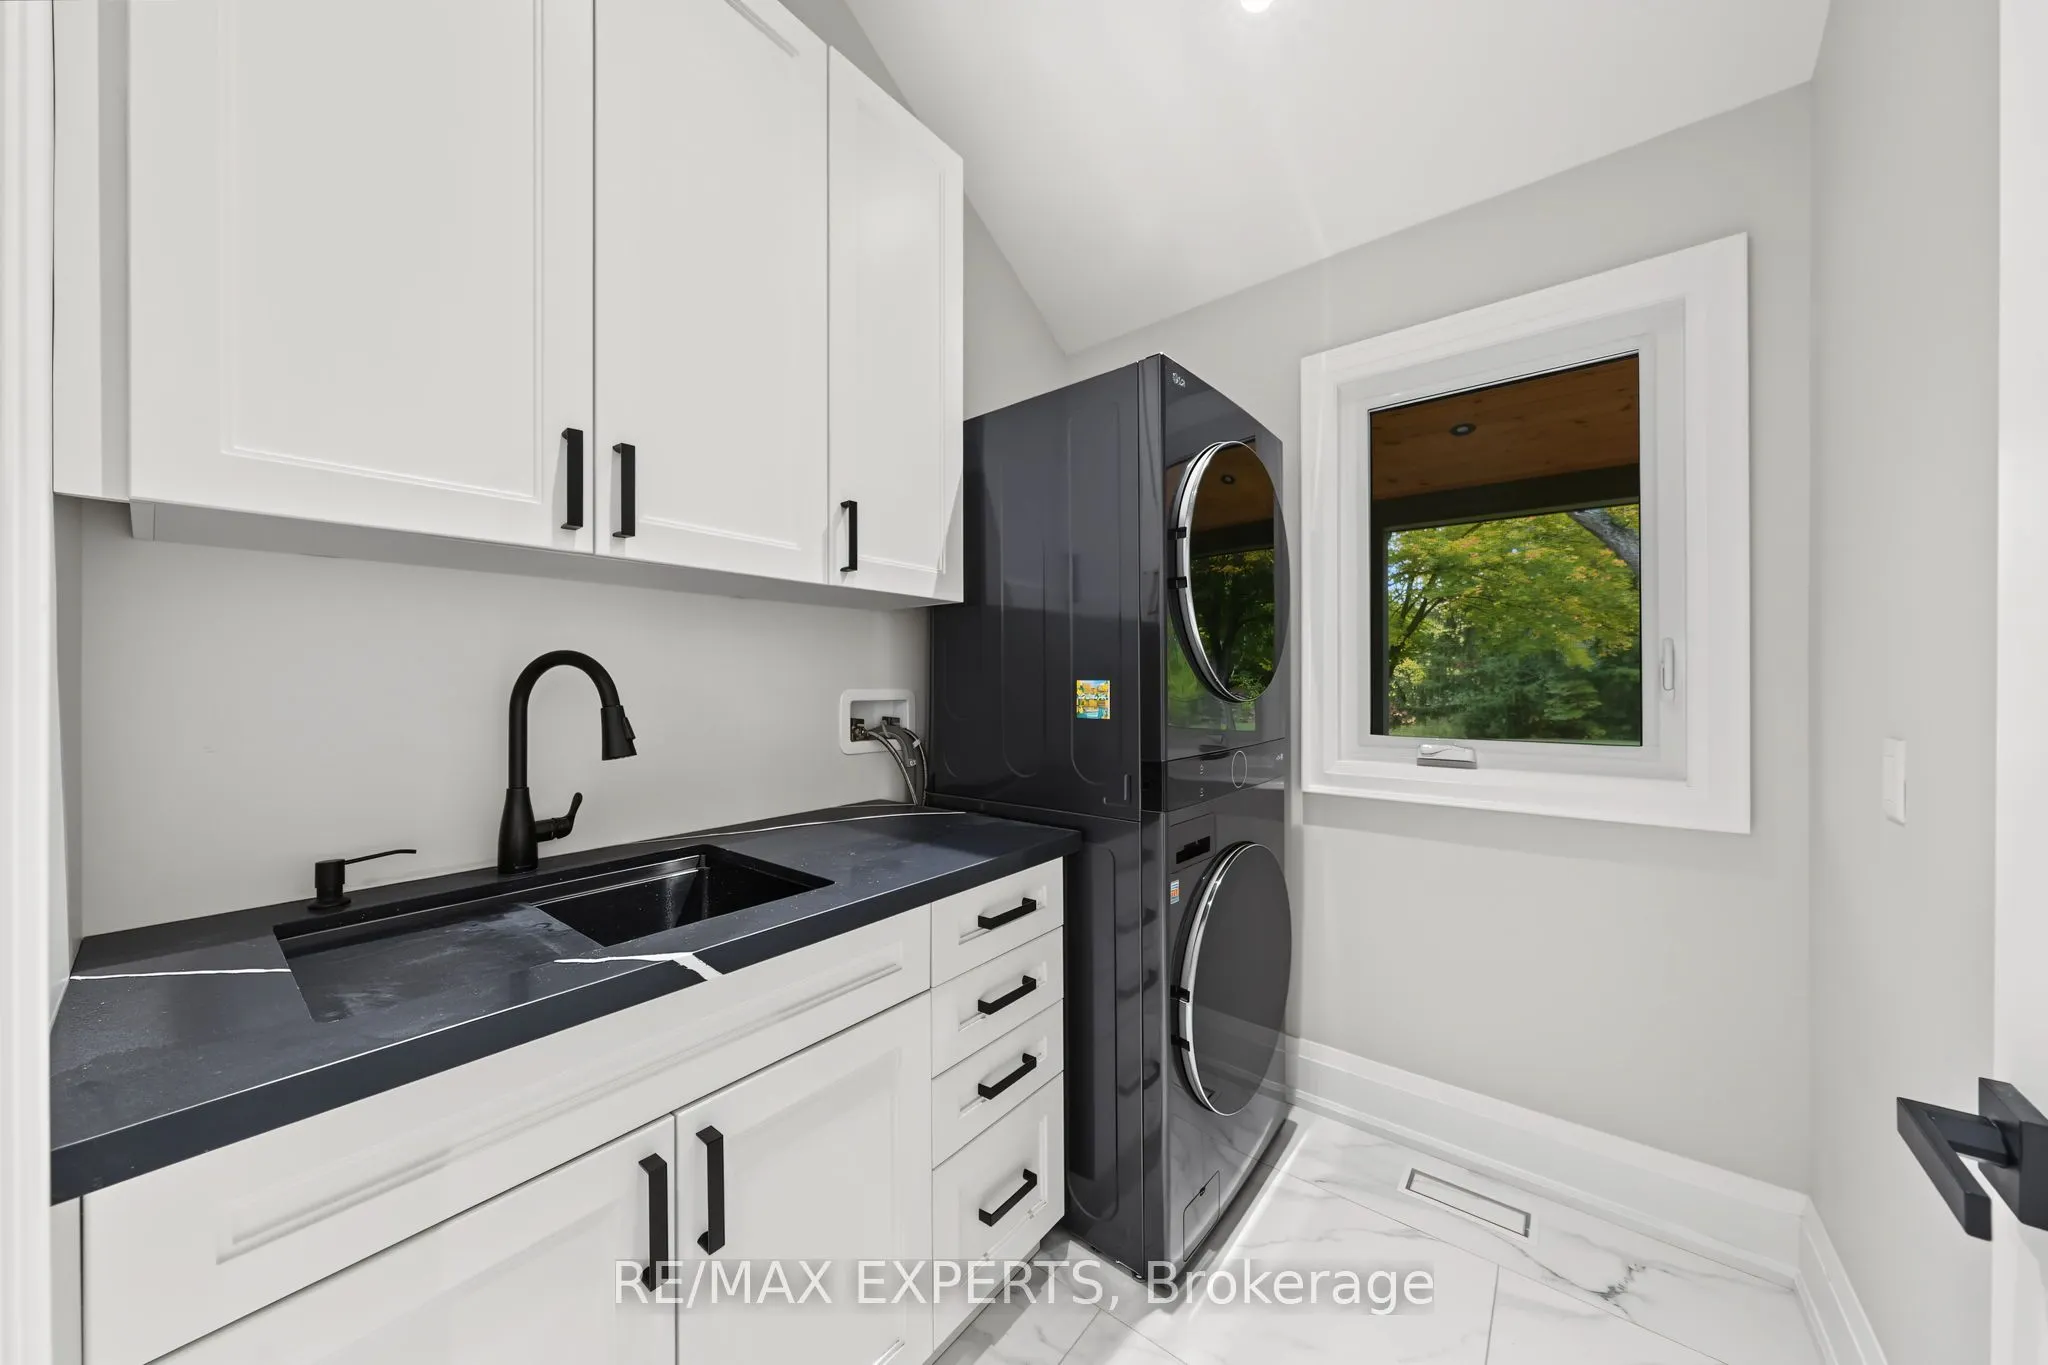
Laundry
Porcelain Floor, Quartz Counter, Window
Dimensions 6.99 x 6.1 feet
42.64 sqft
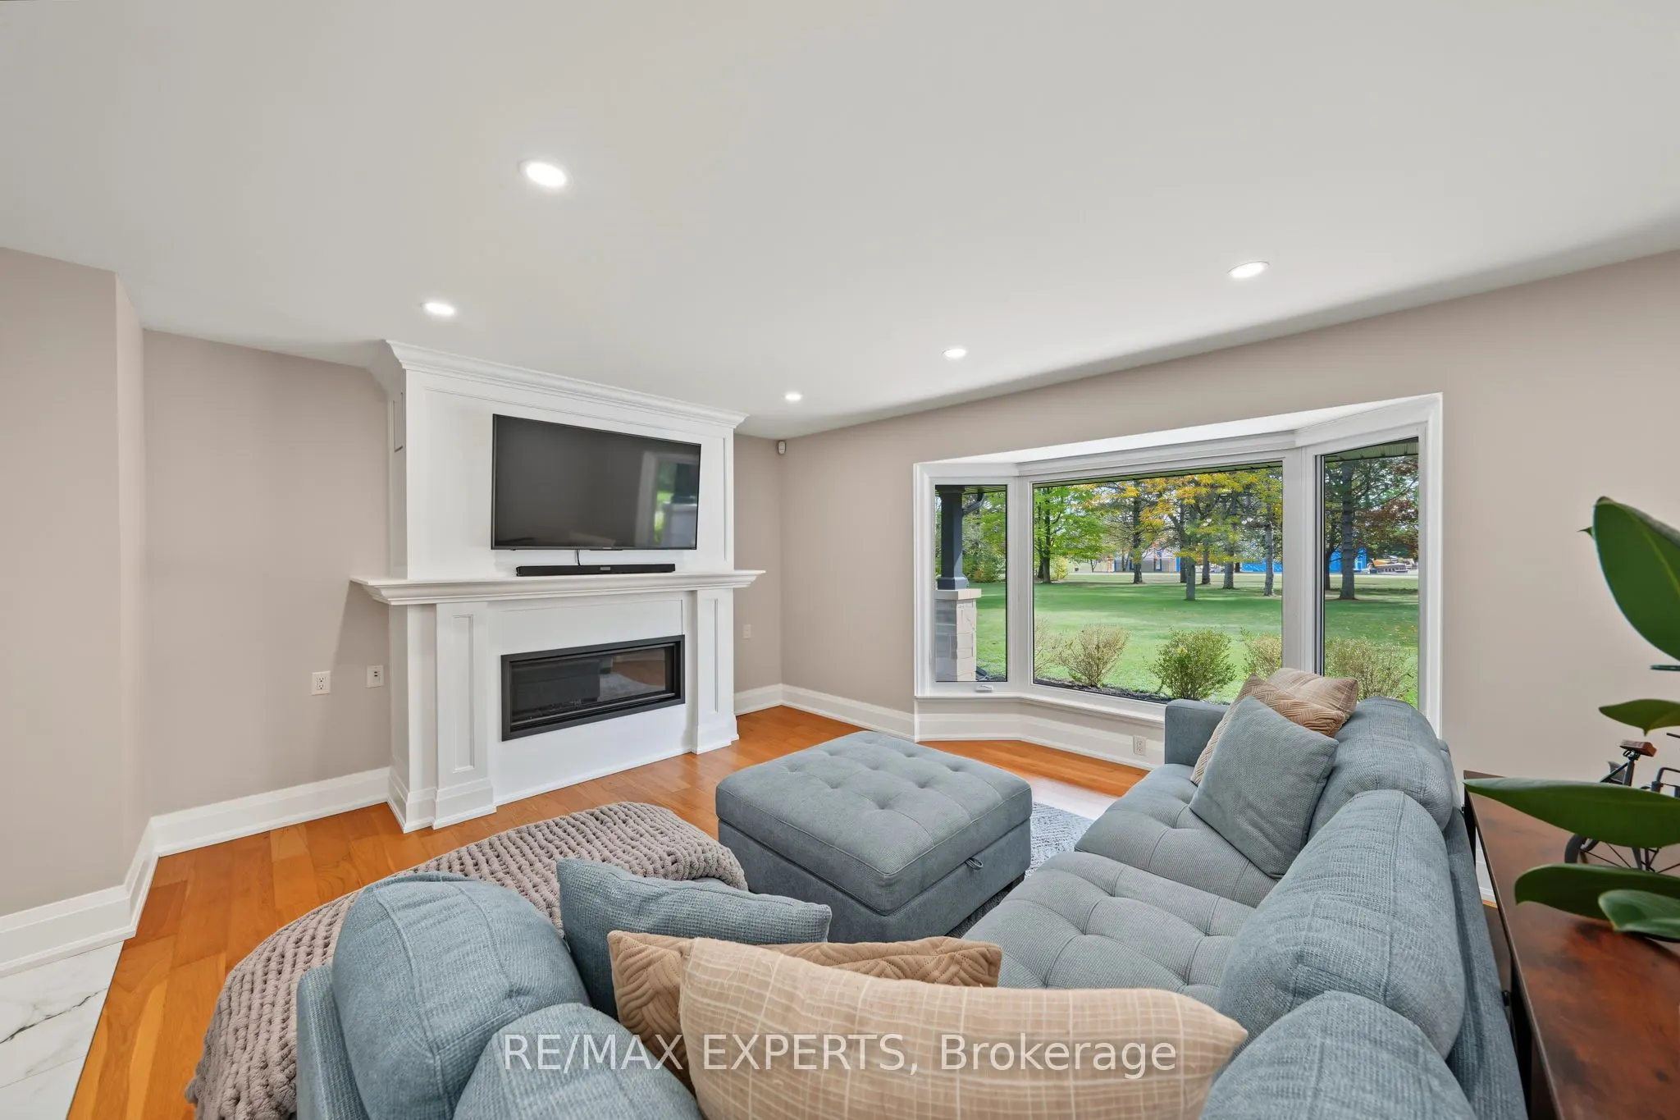
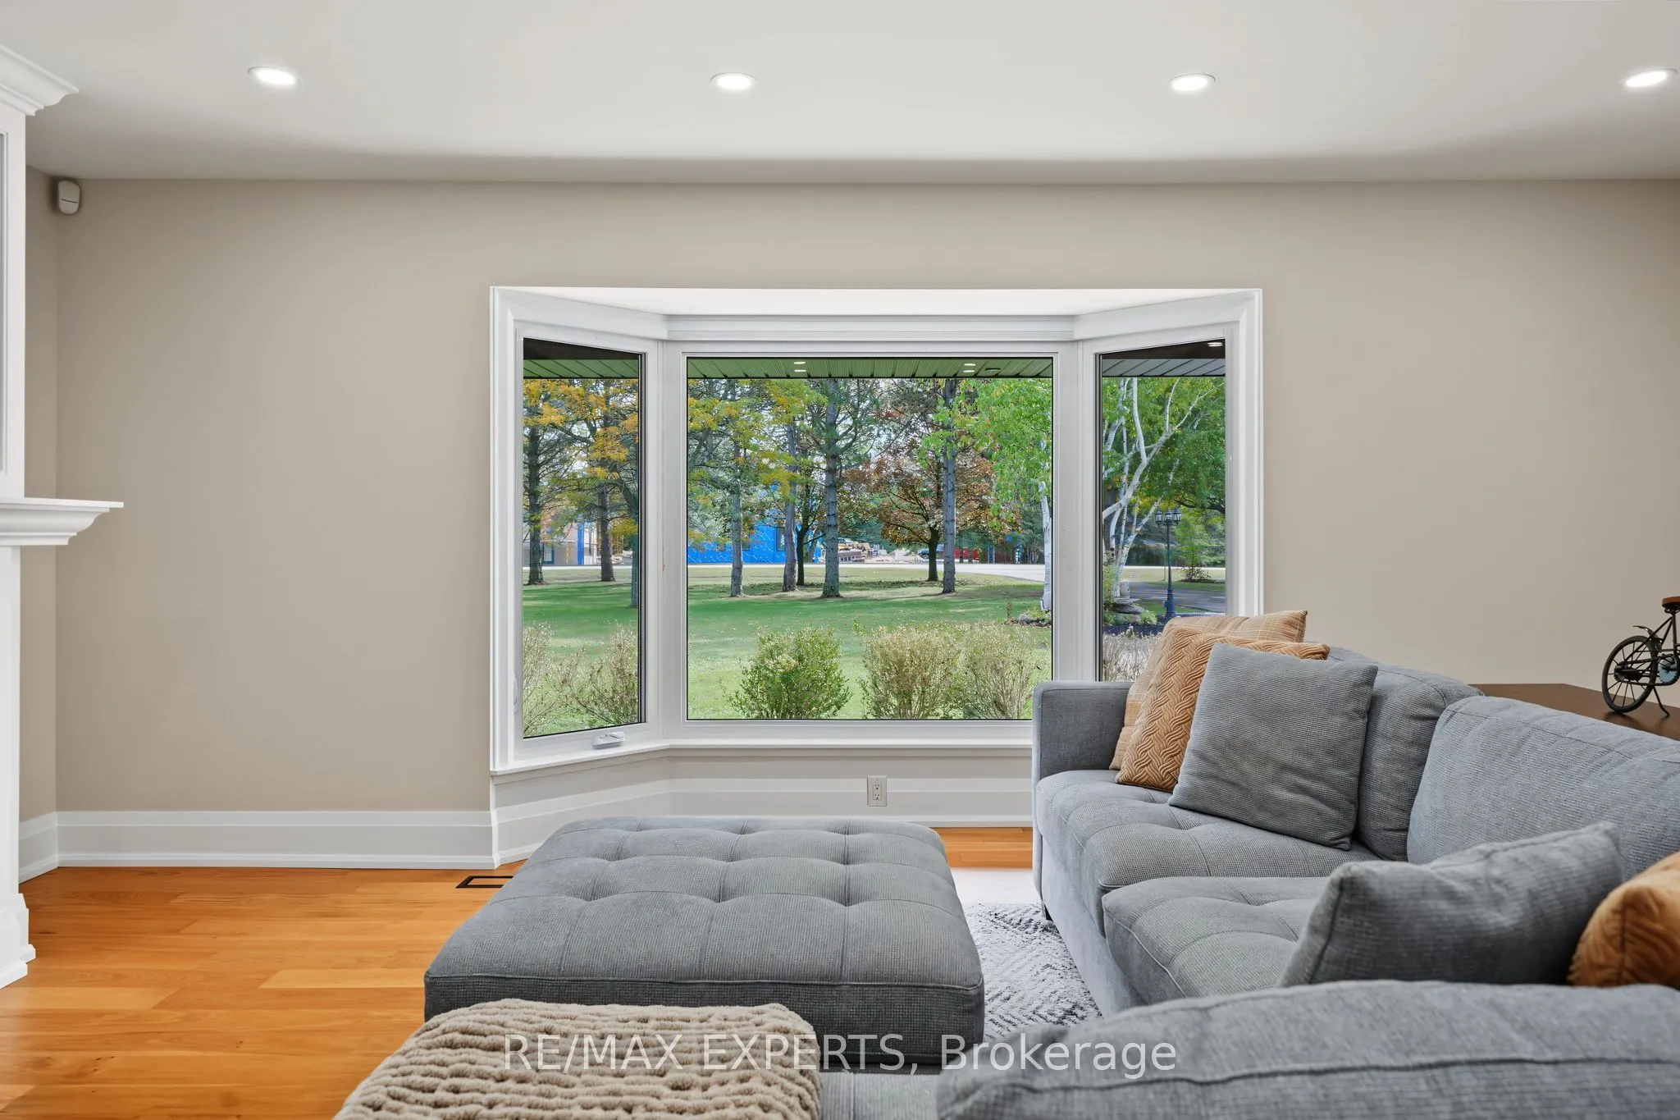
Living Room
Hardwood Floor, Gas Fireplace, Bay Window
Dimensions 19.26 x 14.44 feet
278.11 sqft
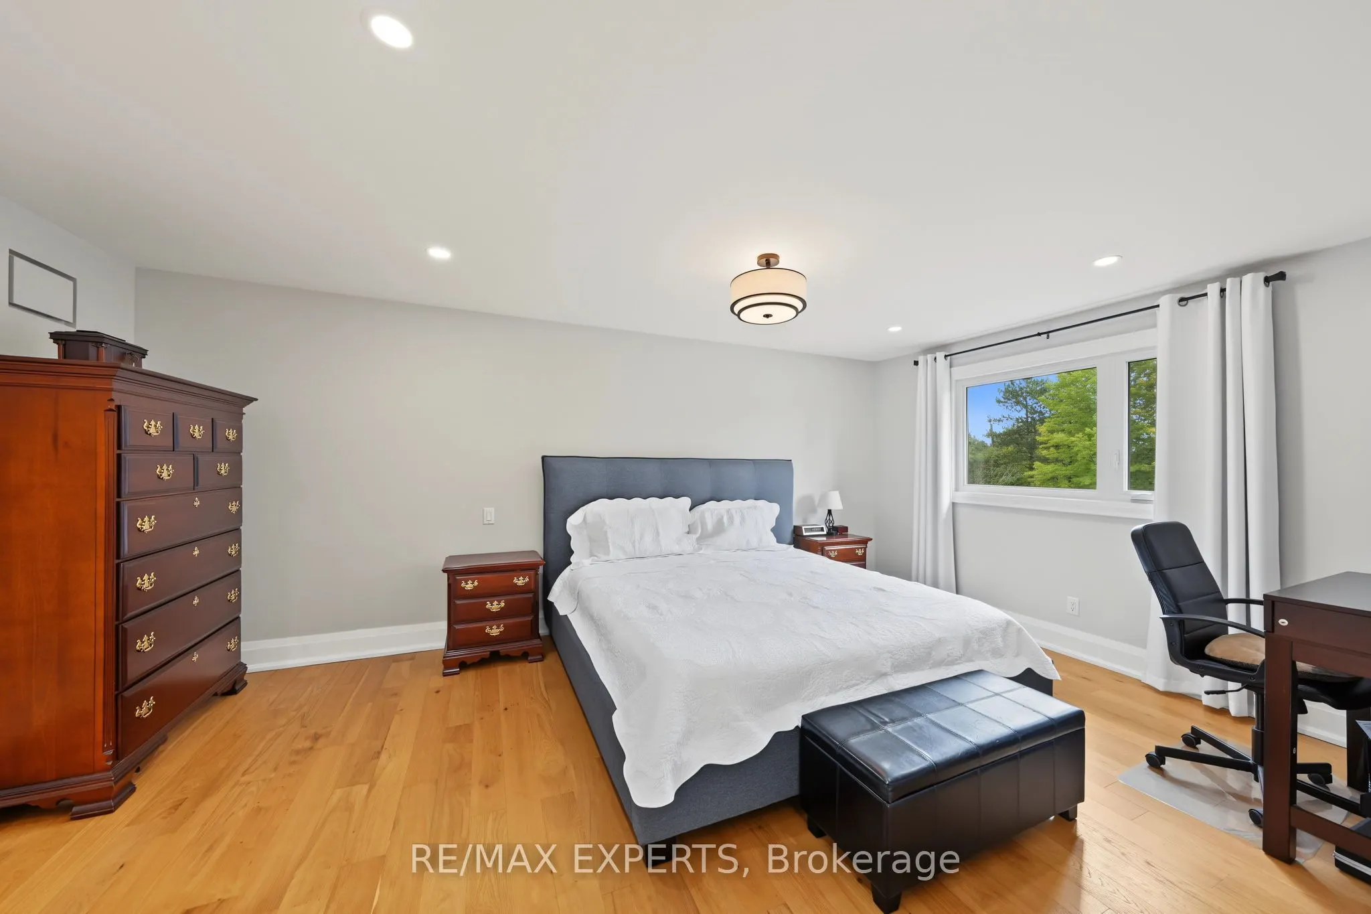
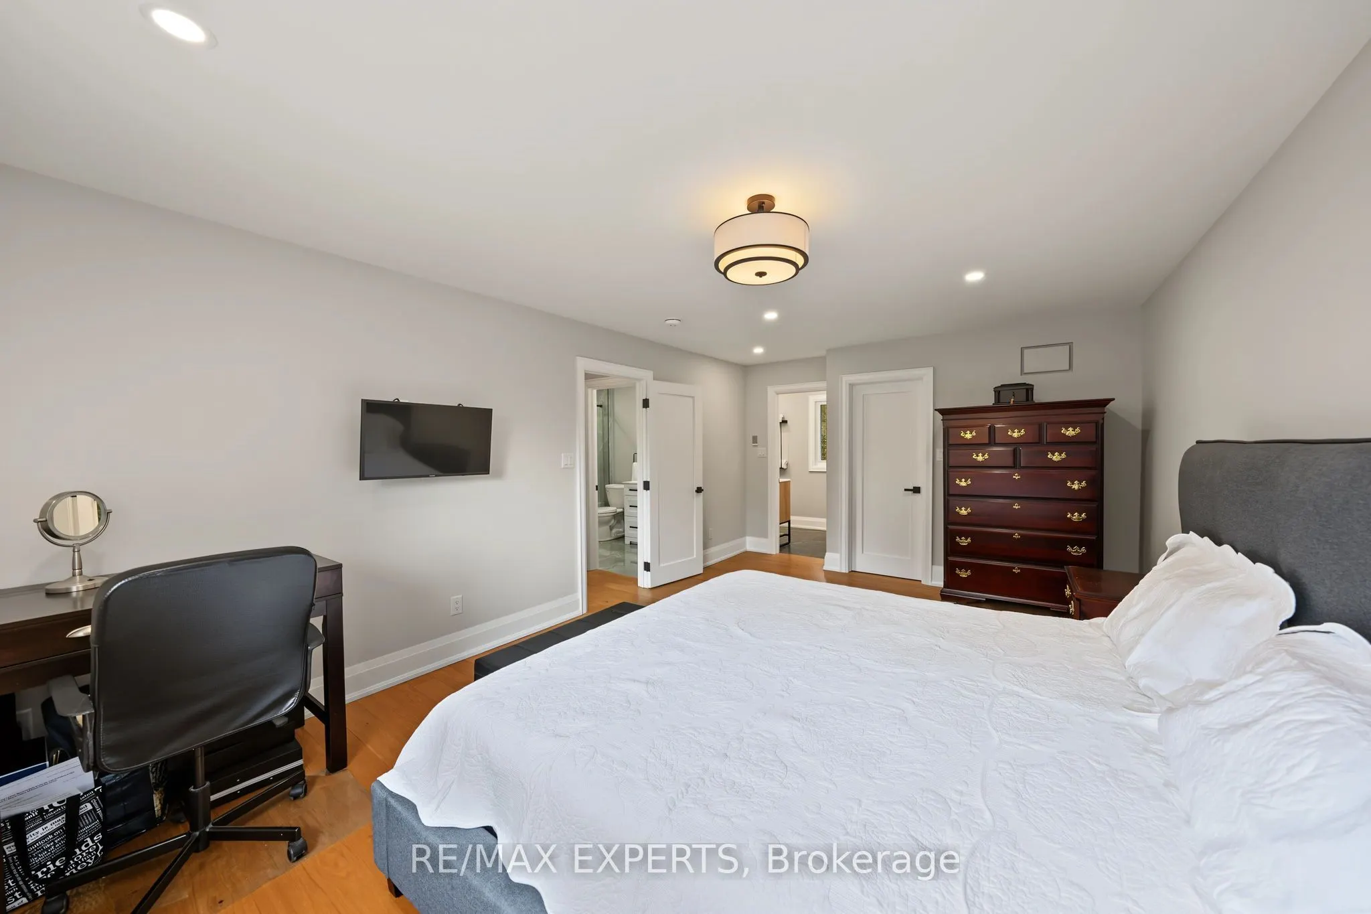
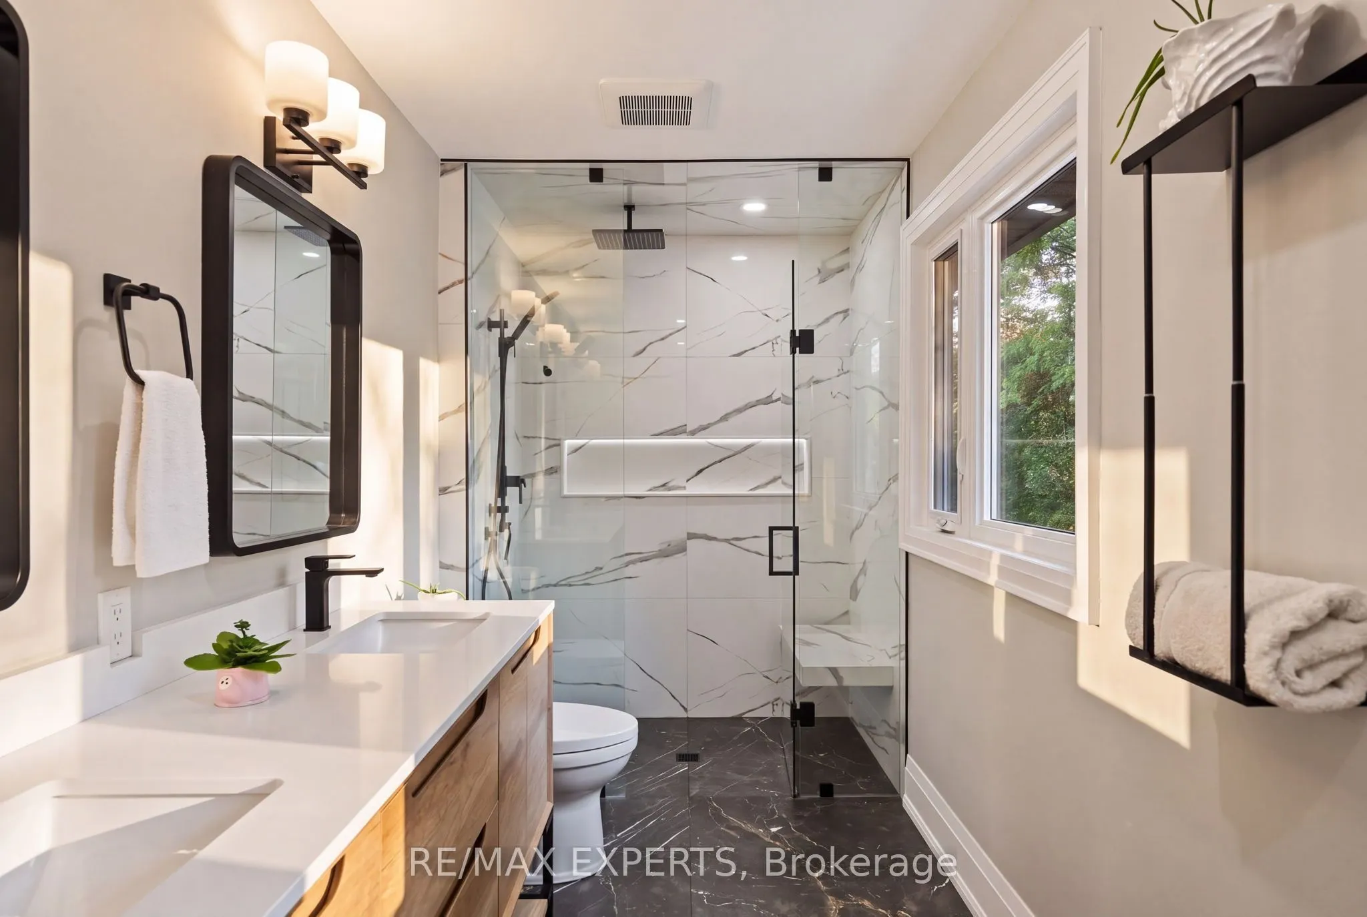
Primary Bedroom
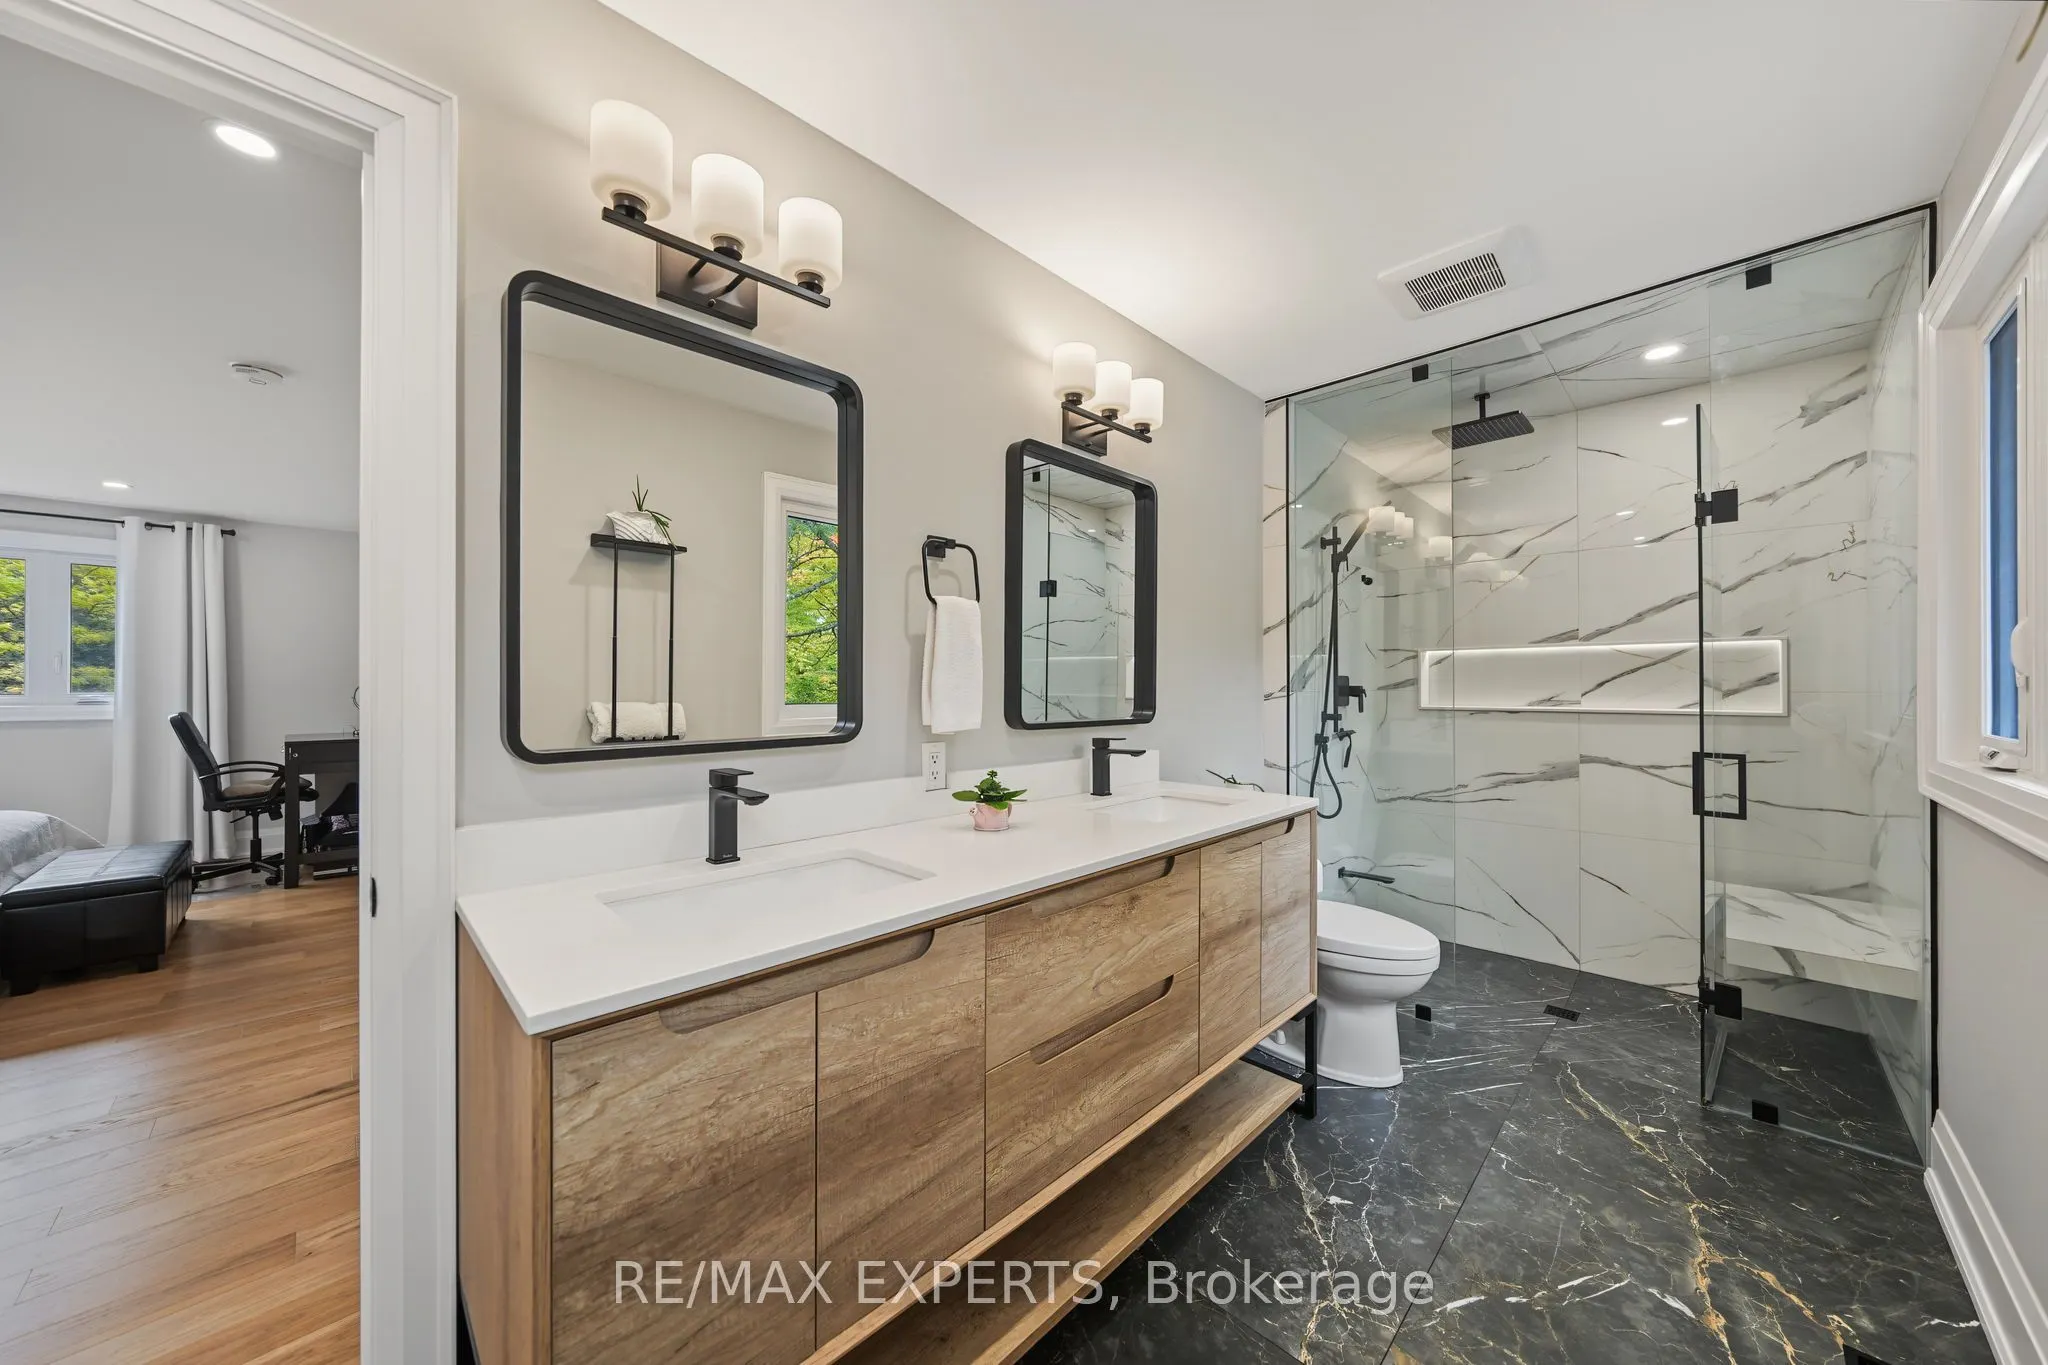
Hardwood Floor, Walk-In Closet(s), 6 Pc Ensuite
Dimensions 12.34 x 25.26 feet
311.71 sqft
Sunroom
Cathedral Ceiling(s), Skylight, Window
Dimensions 18.11 x 9.81 feet
177.66 sqft
Similar Properties(No results)
Mortgage Calculator
Calculate your estimated monthly mortgage payment
Price
$2,299,000
$
%
%
Total cost of mortgage
$0
Monthly payment
By clicking Save, we will calculate your estimated mortgage for all properties using the saved values (down payment percentage, interest rate, and amortization).
The accuracy and applicability of this calculator are not guaranteed.