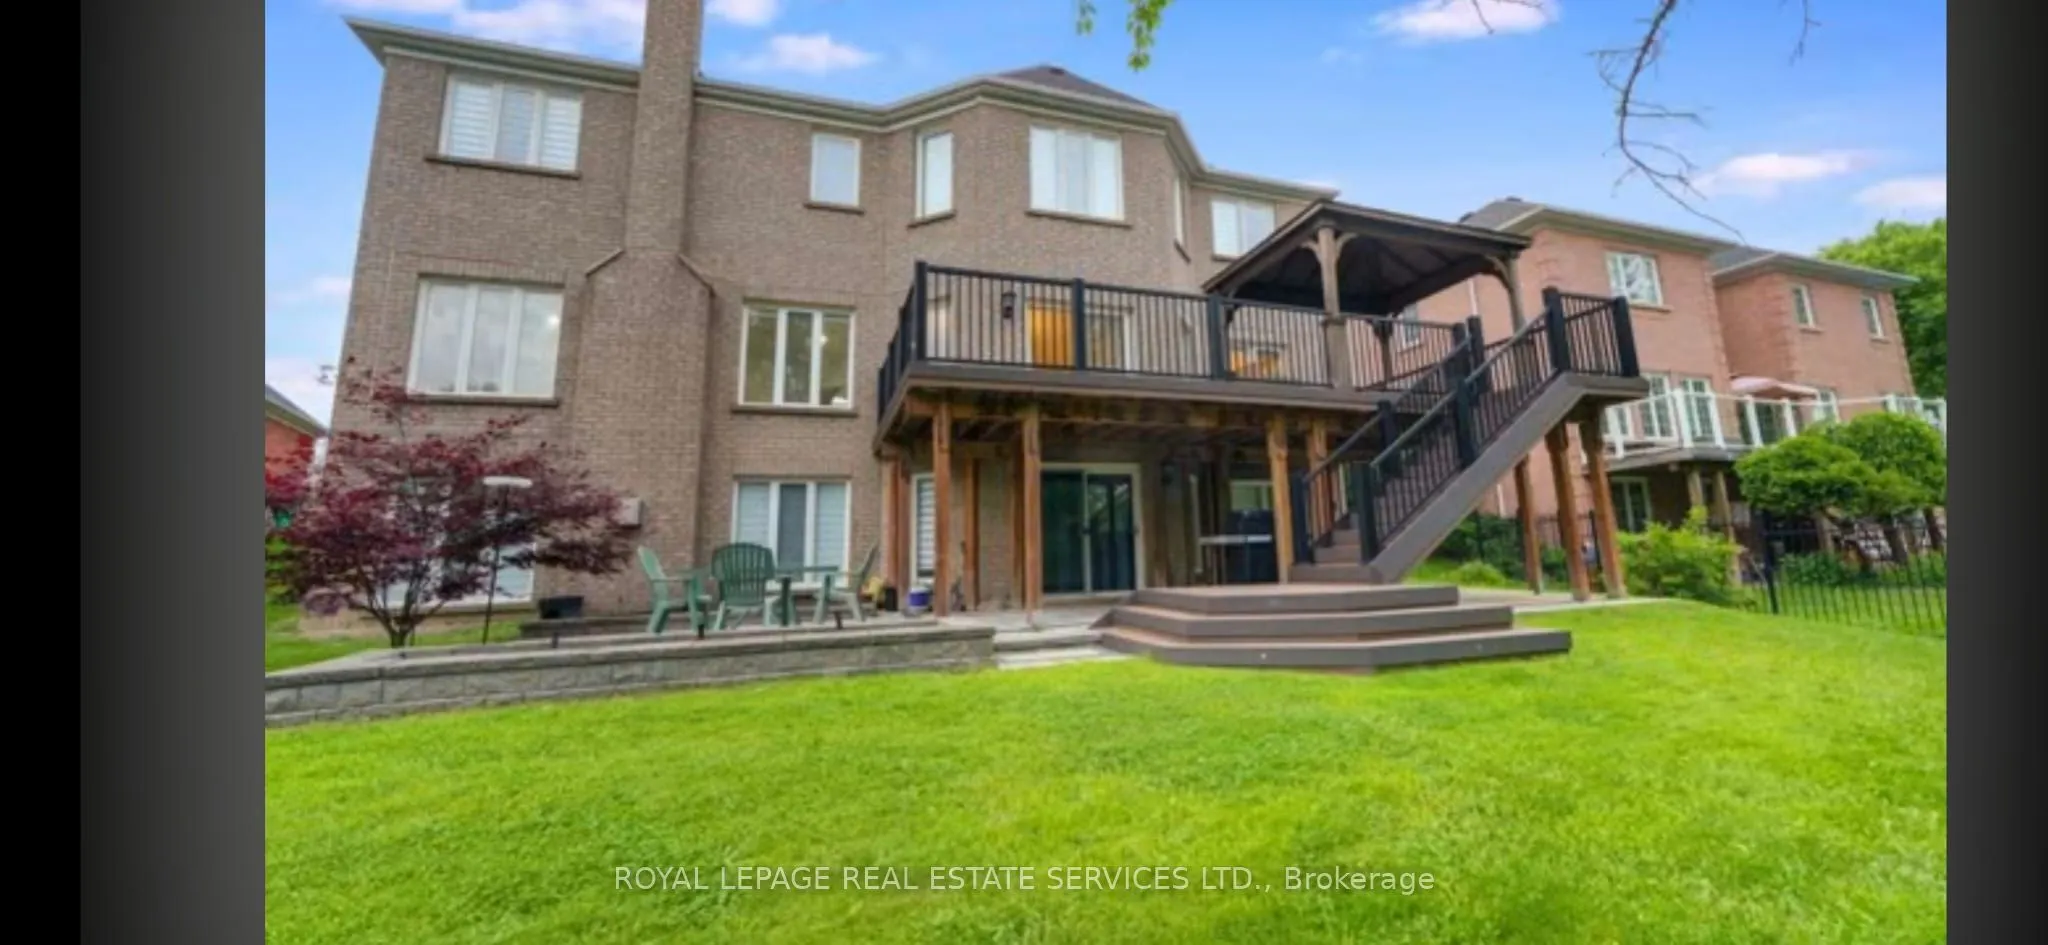
Finished with Walk-Out,Separate Entrance,Walk-Out,Finished
Listed on
2026-11-10
Lot size
81 x 134.54
Tax
-
Days on Market
0
Approximate Age
-
Maintenance Fee
-
Parking
Description
Escape To Your Own Private Ravine Retreat. Bright and Beautiful Walk-Out Basement Apartment On A Premium Ravine Lot In Prestigious Central Erin Mills. Enjoy Peaceful Forest Views And Exceptional Privacy From This Bright And Spacious Suite Featuring A Private Separate Entrance, Large Living Area, Gen...erous Bedroom(s), Full Kitchen And Full Bathroom. Walk Out Directly ToThe Backyard And Nature Setting. Shared Laundry Conveniently Located On The Main Floor With Separate Access For Basement Tenants. One Parking Space Included. Located In A Highly Sought-After Family-Friendly Community Close To Top-Ranked Schools, Erin Mills Town Centre, Streetsville GO Station, Parks, Trails, Public Transit And Major Highways. A Rare OpportunityTo Enjoy Ravine-Side Living In One Of Mississauga's Most Desirable Neighbourhoods.
Full Property Details
Interior
Bedrooms
2
Bedrooms Plus
1
Total Bedrooms
3
Washrooms
1
Square Footage
< 700 sqft
Basement
Finished with Walk-Out,Separate Entrance,Walk-Out,Finished
Heating Source
Gas
Heating Fuel
Forced Air
Air Conditioning
Central Air
Family Room
No
Kitchens
1
Total Kitchens
1
Fireplace Features
No
Bedrooms
2
Bedrooms Plus
1
Total Bedrooms
3
Washrooms
1
Square Footage
< 700 sqft
Basement
Finished with Walk-Out,Separate Entrance,Walk-Out,Finished