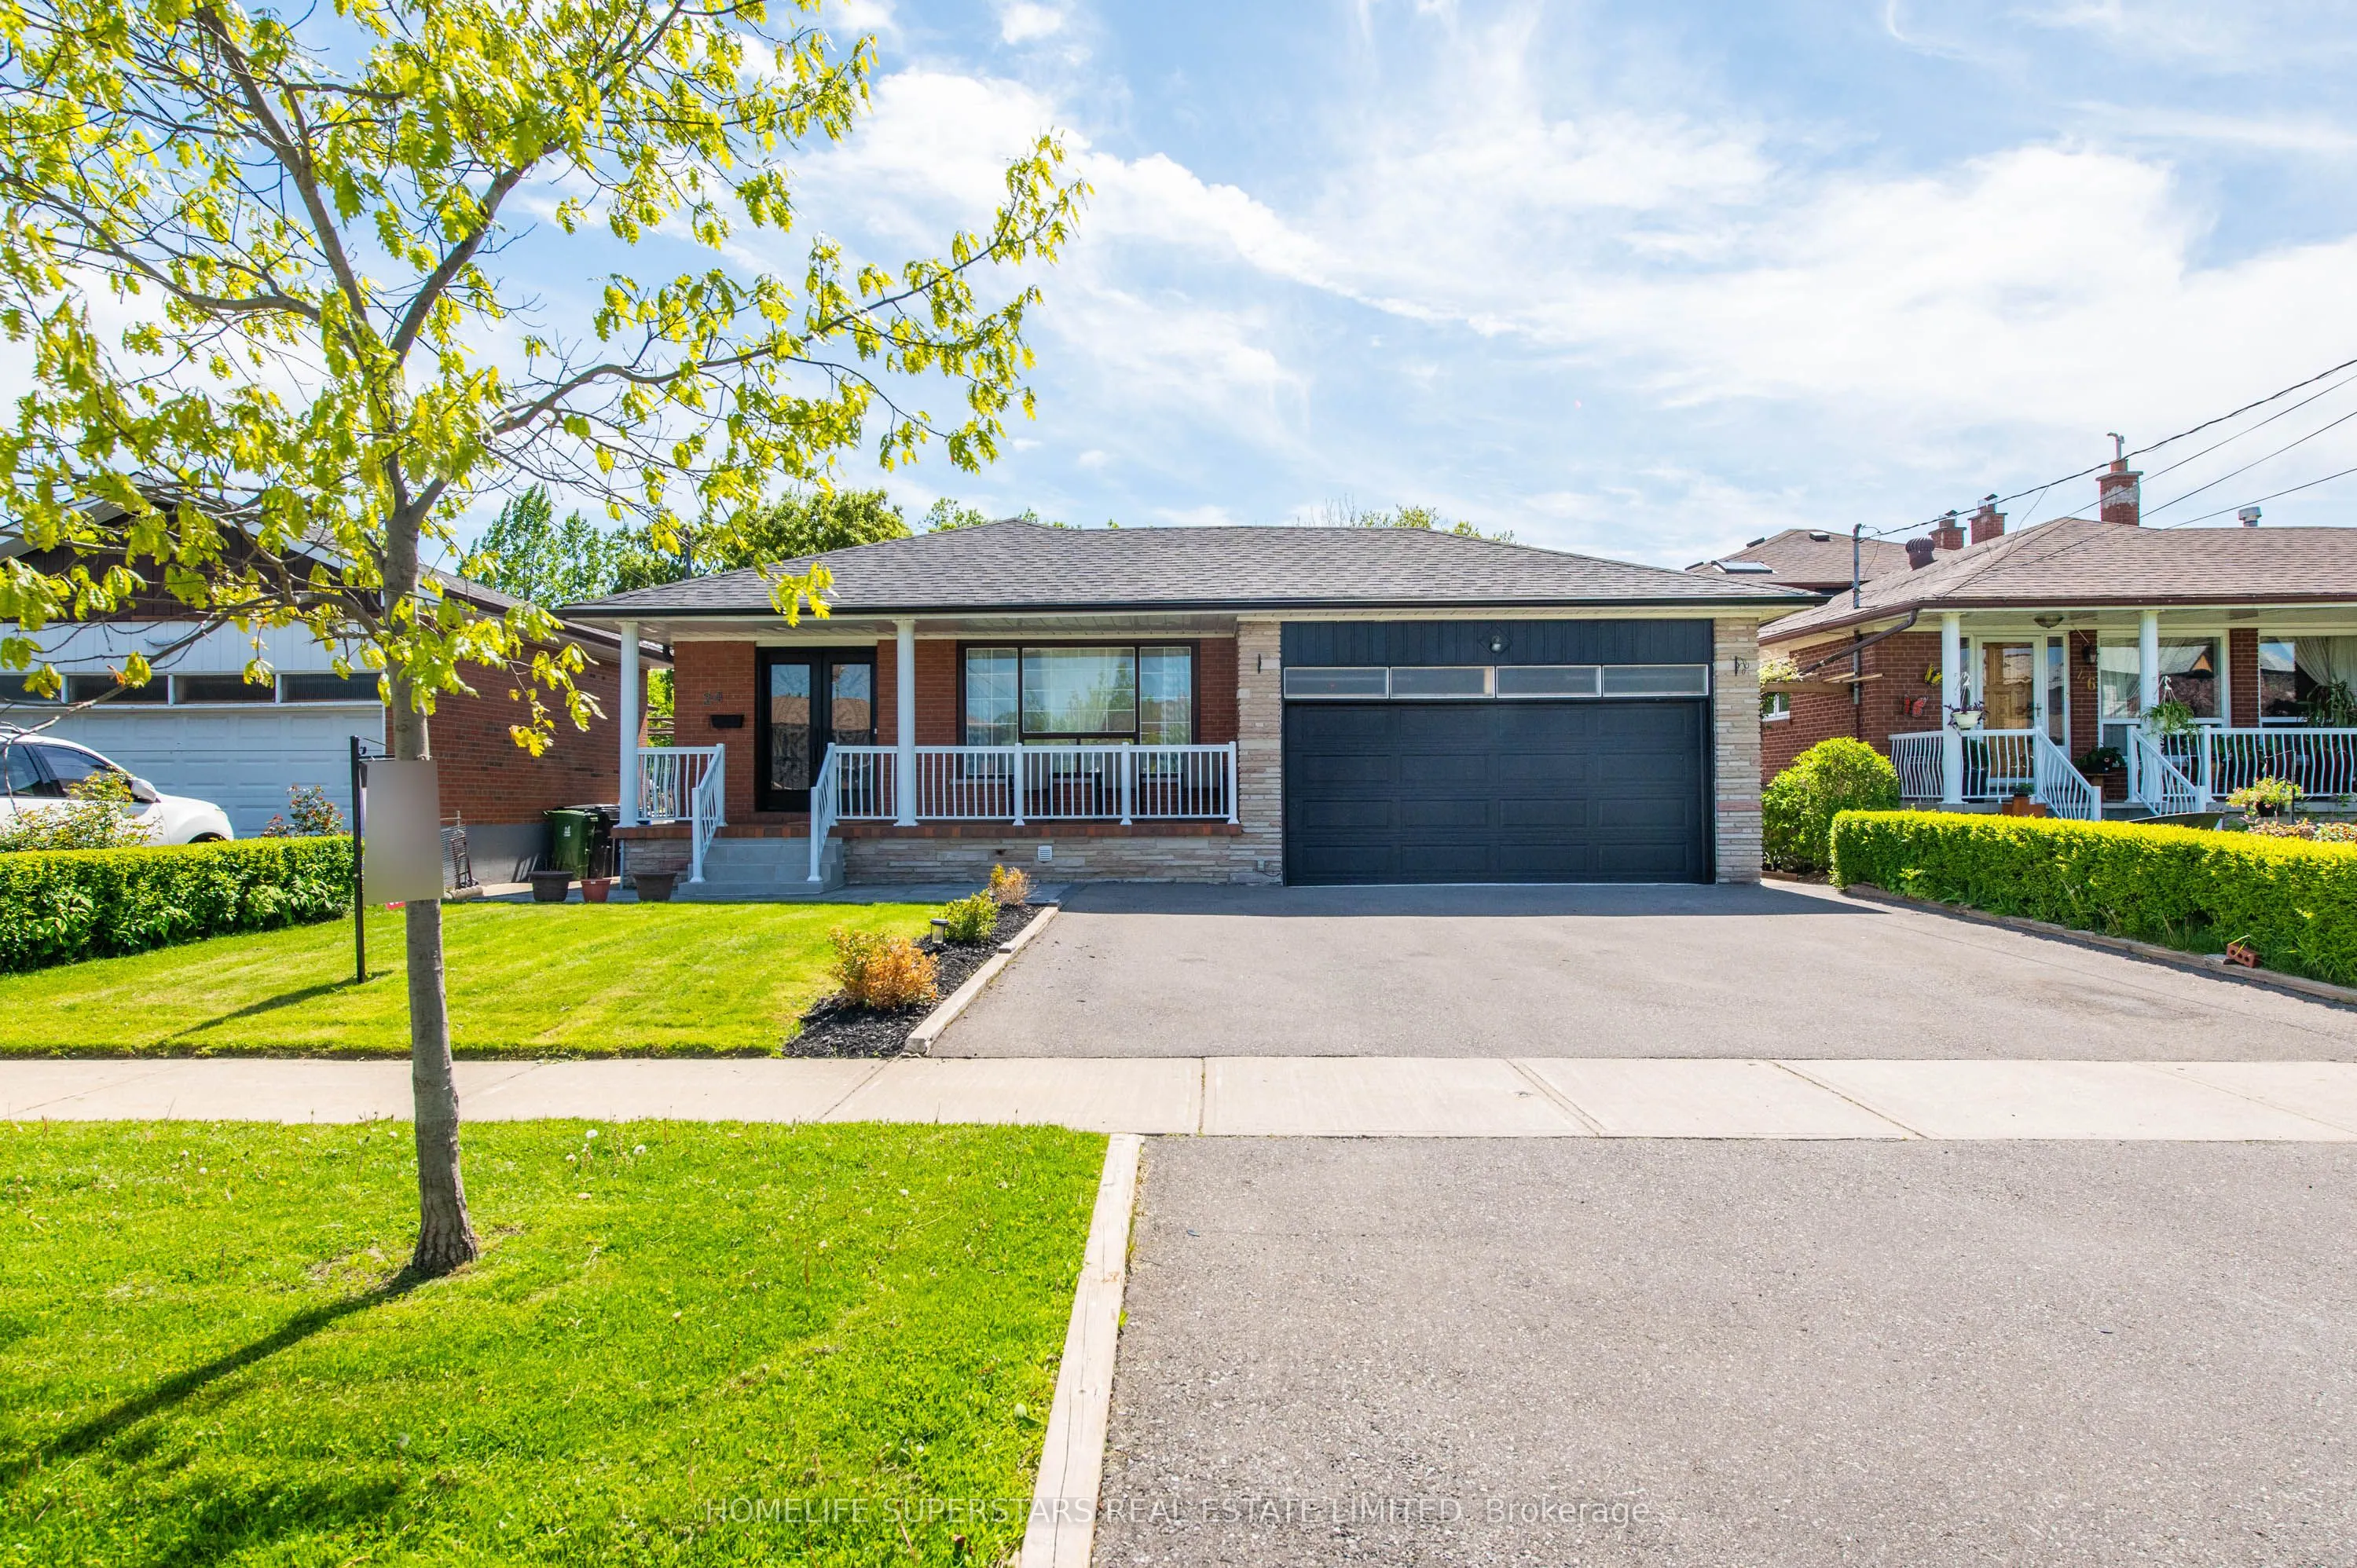
Sign In or Create a Free Account to see full details of this property
Key Facts
Key facts for 24 Archway Crescent
Property Type
House, Bungalow
Parking
Attached 2 garage, 6 parking
MLS #
W14186544
Size
1100-1500 sqft
Basement
Finished,Apartment
Listed on
2026-11-16
Lot size
50 x 120.0
Tax
$4,525 /yr
Days on Market
1
Approximate Age
-
Maintenance Fee
-
Description
**STUNNING 3+2 BEDROOM BUNGALOW | BACKING ONTO THE HUMBER RIVER TRAIL | IN-LAW SUITE POTENTIAL!**Welcome to this beautifully maintained 3+2 bedroom bungalow, perfectly nestled on a quiet, family-friendly court and backing directly onto the scenic Humber River Recreational Trail. Enjoy the beauty of ...nature, surrounded by mature trees, with exceptional privacy and a peaceful backyard setting.Step inside to discover a spacious, modern kitchen featuring elegant quartz countertops, hardwood flooring throughout, stylish pot lights, and beautifully upgraded bathrooms.The fully finished basement offers incredible versatility, featuring a second spacious kitchen and a separate entrance - ideal for an extended family, in-law suite, or potential rental income.Additional highlights include a **two-car attached garage** and a fantastic location close to shopping, schools, parks, 5min to 400 everyday amenities, and the new LRT.**A rare opportunity to enjoy comfortable family living, a nature-inspired setting, and exceptional income potential - all in one beautiful home!**
Full Property Details
Interior
Bedrooms
3
Bedrooms Plus
2
Total Bedrooms
5
Washrooms
4
Square Footage
1100-1500 sqft
Basement
Finished,Apartment
Heating Source
Gas
Heating Fuel
Forced Air
Air Conditioning
Central Air
Family Room
Yes
Kitchens
1
Kitchens Plus
1
Total Kitchens
2
Fireplace Features
No
Bedrooms
3
Bedrooms Plus
2
Total Bedrooms
5
Washrooms
4
Square Footage
1100-1500 sqft
Basement
Finished,Apartment
Heating Source
Gas
Heating Fuel
Forced Air
Air Conditioning
Central Air
Family Room
Yes
Kitchens
1
Kitchens Plus
1
Total Kitchens
2
Fireplace Features
No
Exterior
Depth
120.0
Front
50.0
Lot Size
50 x 120.0 ft
Pool
None
Parking Spaces
6
Total Parking Spaces
8.00
Parking Description
Attached
Garage Spaces
2
Depth
120.0
Front
50.0
Lot Size
50 x 120.0 ft
Pool
None
Parking Spaces
6
Total Parking Spaces
8.00
Parking Description
Attached
Garage Spaces
2
Building Description
Style
Bungalow
Home Type
House
Subtype
Detached
Property Orientation
East
Exterior Finish
Brick
Sewers
Sewer
Water Supply
Municipal
Possession Date
12/15/2026
Style
Bungalow
Home Type
House
Subtype
Detached
Property Orientation
East
Exterior Finish
Brick
Sewers
Sewer
Water Supply
Municipal
Possession Date
12/15/2026
Community
Community
Humbermede
Community
Humbermede
Taxes & Fees
Taxes
$4,525 /yr
Tax Year
2026
Occupancy
Owner
Taxes
$4,525 /yr
Tax Year
2026
Occupancy
Owner
Room Types
Bedroom 2
-
Dimensions 13.42 x 10.07 feet
135.14 sqft
Bedroom 3
-
Dimensions 10.07 x 8.2 feet
82.57 sqft
Bedroom 4
-
Dimensions 10.07 x 9.68 feet
97.48 sqft
Bedroom 5
-
Dimensions 11.68 x 10.01 feet
116.92 sqft
Dining Room
-
Dimensions 21.98 x 11.48 feet
252.33 sqft
Kitchen
-
Dimensions 12.14 x 14.11 feet
171.3 sqft
Kitchen
-
Dimensions 21.98 x 11.15 feet
245.08 sqft
Living Room
-
Dimensions 21.98 x 22.51 feet
494.77 sqft
Living Room
-
Dimensions 33.17 x 22.08 feet
732.39 sqft
Primary Bedroom
-
Dimensions 15.42 x 11.38 feet
175.48 sqft
Similar Properties(No results)
Mortgage Calculator
Calculate your estimated monthly mortgage payment
Price
$1,249,000
$
%
%
Monthly payment
By clicking Save, we will calculate your estimated mortgage for all properties using the saved values (down payment percentage, interest rate, and amortization).
The accuracy and applicability of this calculator are not guaranteed.