Sign In or Create a Free Account to see full details of this property
Key Facts
Key facts for 18 Hollywood Avenue #1707
Property Type
Condo, Apartment
Parking
1 garage, 1 parking
MLS #
C14100214
Size
1200-1399 sqft
Basement
None
Listed on
2026-10-20
Lot size
-
Tax
-
Days on Market
1
Approximate Age
-
Maintenance Fee
-
Cable TV, Central Ai...
Description
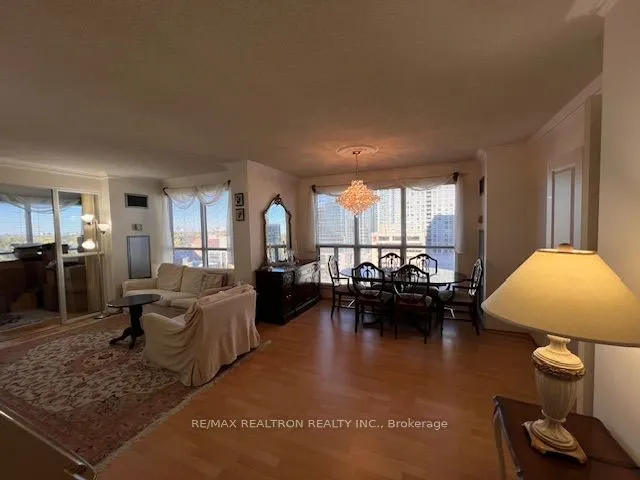
Spacious and bright south-east facing corner suite in the sought-after Hollywood Plaza, located in the heart of North York. Offering 1,390 sq. ft. of open-concept living space, this well-designed suite features 2 bedrooms plus a large solarium. Functional layout separates the living and dining areas... from the bedrooms. Primary bedroom includes 5-piece ensuite. Separate kitchen with big breakfast area. Large solarium with sliding doors and windows can be used as a 3rd bedroom or office, large foyer with marble floor. Indoor swimming pool, hot tub, sauna, gym, party room, meeting room, library, games room, guest suites, underground parking, visitor parking, and 24-hour concierge and security. Conveniently located near Yonge Street TTC, subway and schools, shopping, restaurants, and entertainment. All utilities, Cable TV and Bell High Speed Fibre Internet included. Inquire about partially furnished option.
Full Property Details
Interior
Bedrooms
2
Bedrooms Plus
1
Total Bedrooms
3
Washrooms
2
Square Footage
1200-1399 sqft
Basement
None
Heating Source
Gas
Heating Fuel
Forced Air
Air Conditioning
Central Air
Family Room
No
Kitchens
1
Total Kitchens
1
Fireplace Features
No
Bedrooms
2
Bedrooms Plus
1
Total Bedrooms
3
Washrooms
2
Square Footage
1200-1399 sqft
Basement
None
Heating Source
Gas
Heating Fuel
Forced Air
Air Conditioning
Central Air
Family Room
No
Kitchens
1
Total Kitchens
1
Fireplace Features
No
Exterior
Pool
Indoor
Parking Spaces
1
Total Parking Spaces
1.00
Garage Spaces
1
Balcony
Open
Pool
Indoor
Parking Spaces
1
Total Parking Spaces
1.00
Garage Spaces
1
Balcony
Open
Building Description
Style
Apartment
Home Type
Condo
Subtype
Condo Apartment
Property Orientation
South East
Exterior Finish
Concrete
Possession Date
12/1/2026
Locker
None
Style
Apartment
Home Type
Condo
Subtype
Condo Apartment
Property Orientation
South East
Exterior Finish
Concrete
Possession Date
12/1/2026
Locker
None
Community
Community
Willowdale East
Community
Willowdale East
Taxes & Fees
Occupancy
Owner
Cable TV
Included
Central Air Conditioning
Included
Common Elements
Included
Heating
Included
Hydro
Included
Parking
Included
Water
Included
Occupancy
Owner
Cable TV
Included
Central Air Conditioning
Included
Common Elements
Included
Heating
Included
Hydro
Included
Parking
Included
Water
Included
Other
Pets
No
Pets
No
Room Types
Bedroom 2
W/O To Balcony, Large Closet, Broadloom
Dimensions 10.01 x 9.68 feet
96.9 sqft
Dining Room
Combined w/Living, Window Floor to Ceiling, Laminate
Dimensions 19.49 x 15.85 feet
308.92 sqft
Kitchen
Tile Floor, Eat-in Kitchen, Large Window
Dimensions 19.32 x 8.23 feet
159 sqft
Living Room
Laminate, Combined w/Dining, Window Floor to Ceiling
Dimensions 19.49 x 11.91 feet
232.13 sqft
Primary Bedroom
Large Window, Broadloom, W/O To Balcony
Dimensions 14.6 x 12.01 feet
175.35 sqft
Solarium
Window Floor to Ceiling, W/O To Balcony, Sliding Doors