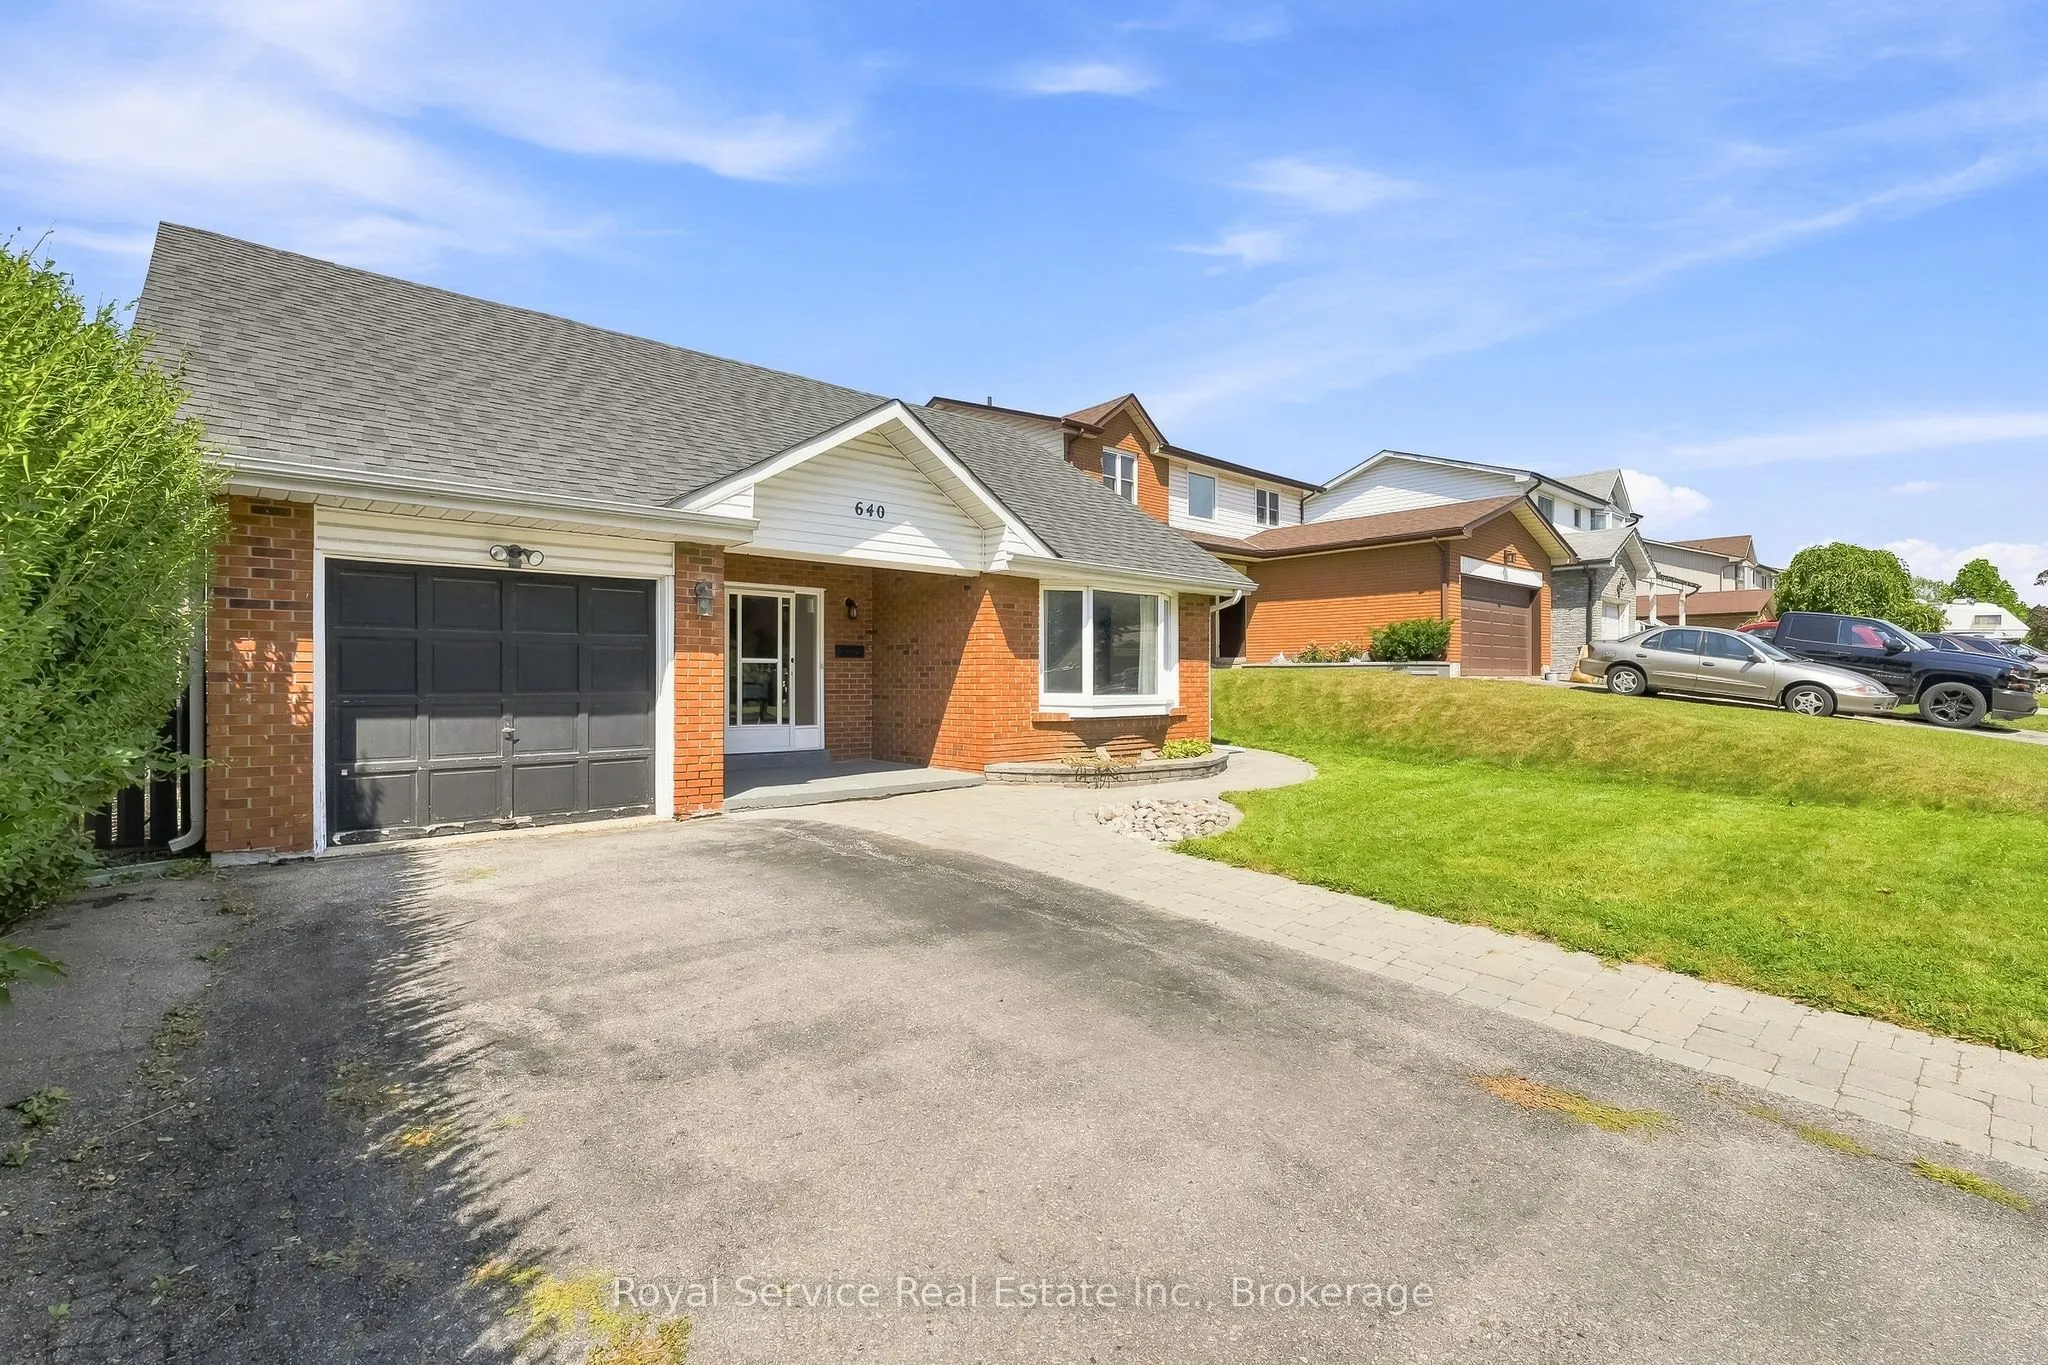
Sign In or Create a Free Account to see full details of this property
Key Facts
Key facts for 640 Hillcroft Street
Property Type
House, Backsplit 3
Parking
Attached 1 garage, 2 parking
MLS #
E13711078
Size
1500-2000 sqft
Basement
Full,Finished
Listed on
2026-08-25
Lot size
45 x 111.5
Tax
$6,296 /yr
Days on Market
49
Approximate Age
-
Maintenance Fee
-
Description
Welcome to 640 Hillcroft St, a charming 3+1 bedroom backsplit located in the desirable Eastdale community of Oshawa. This spacious home offers a versatile layout with plenty of room for growing families, guests, or a home office. The main level features a bright and inviting living space. Walking in...to the home you will pass the front family room with a vaulted ceiling overlooking the front yard. The upper level has an open concept which brings together the kitchen with a breakfast bar, living room, and dining room which overlooks the front family room. The lower level provides additional flexibility with a fourth bedroom with a semi-ensuite bathroom, recreation space with a wet bar, and ample storage. Step outside to your private backyard retreat, complete with an in-ground pool-perfect for summer entertaining, relaxing, and making memories with family and friends. Situated in a family-friendly neighbourhood close to schools, parks, shopping, transit, and everyday amenities, this home combines comfort, functionality, and outdoor enjoyment all in a great Eastdale location.