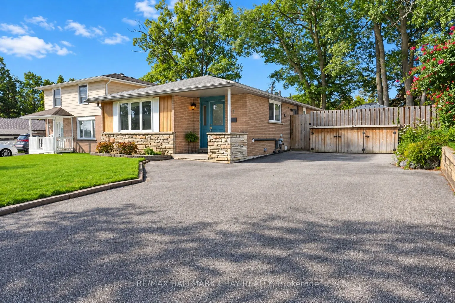
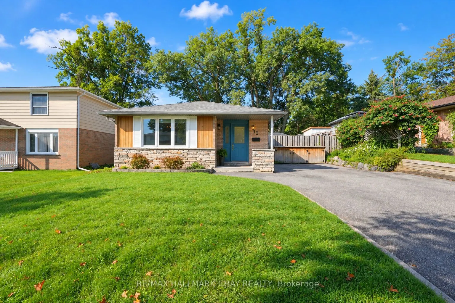
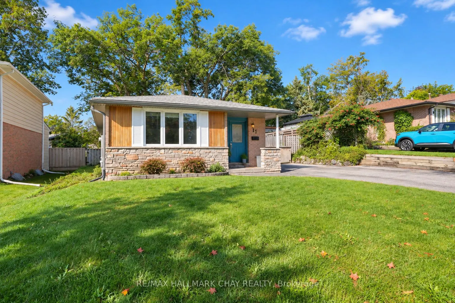
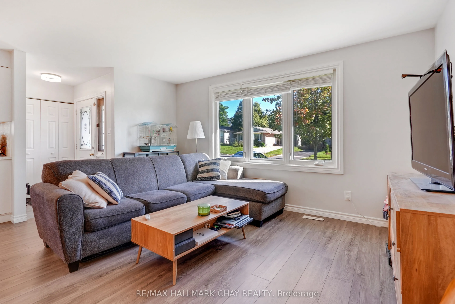
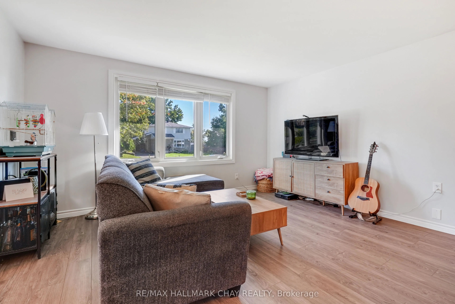
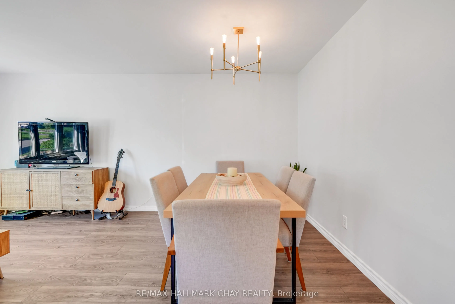
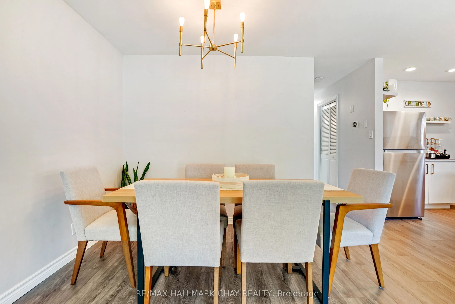
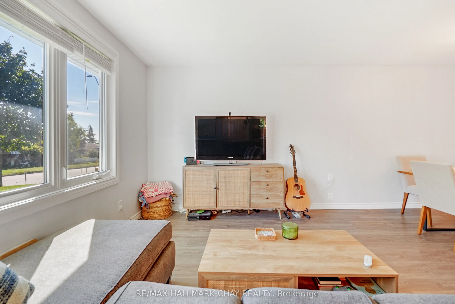
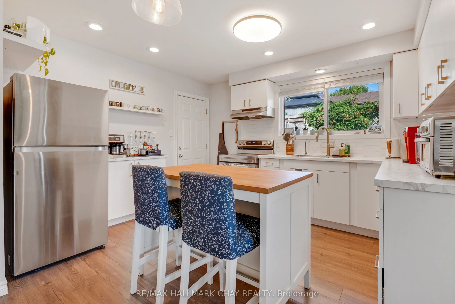
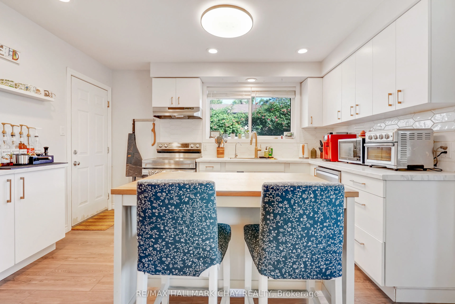
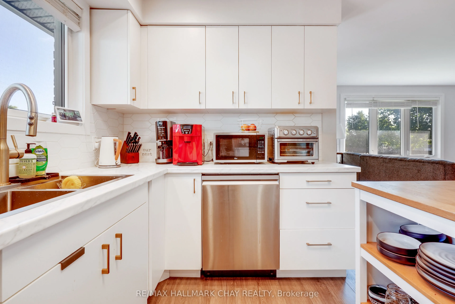
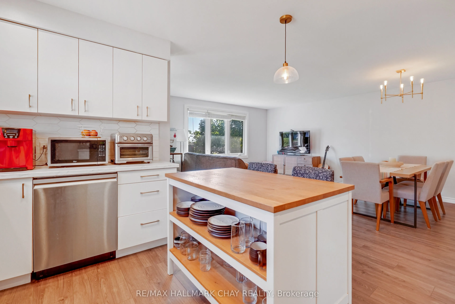
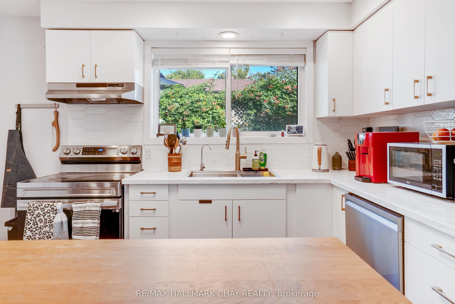
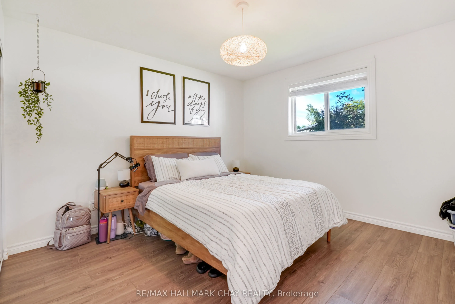
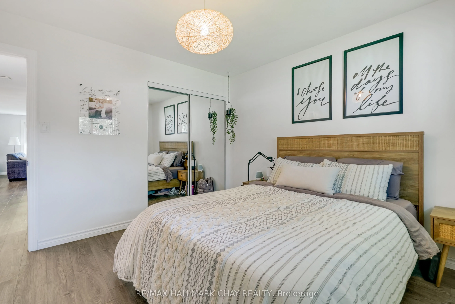
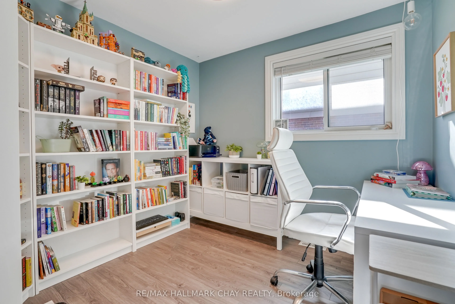
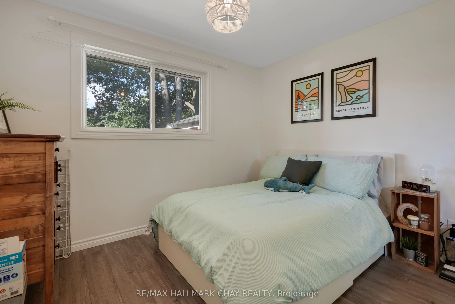
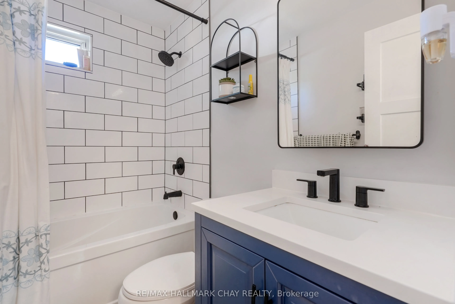
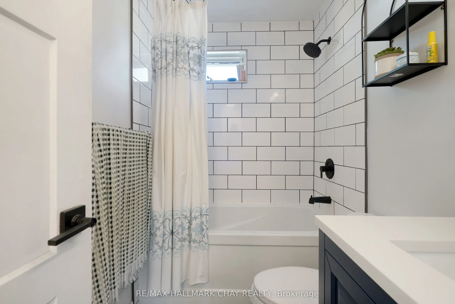
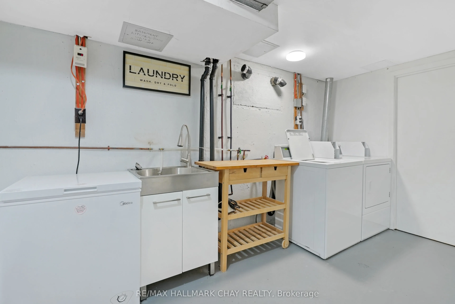
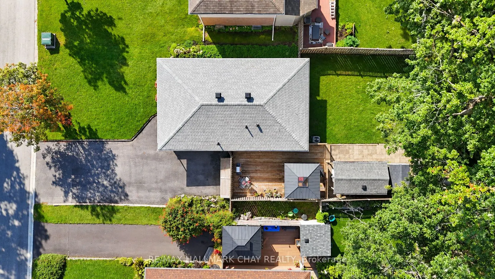
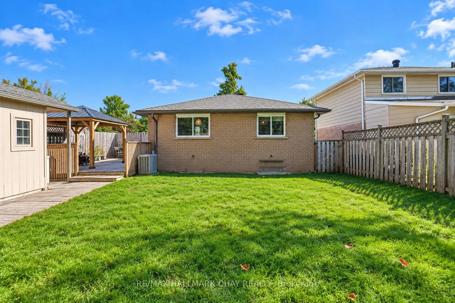
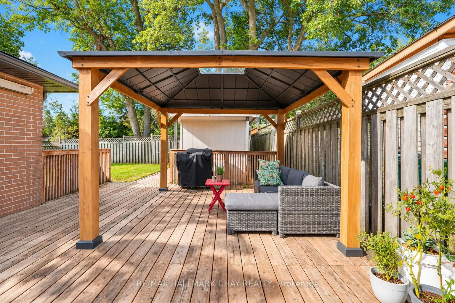
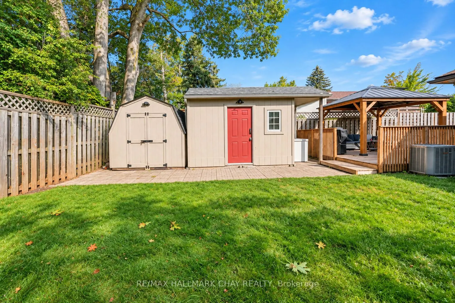
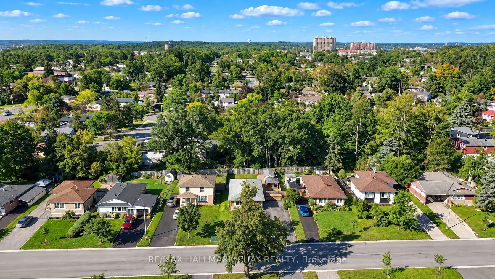
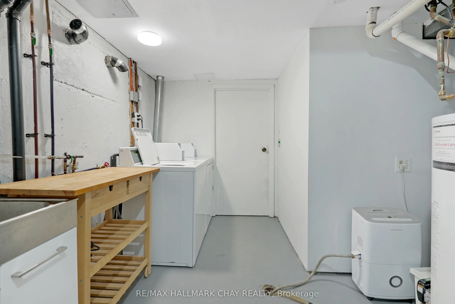
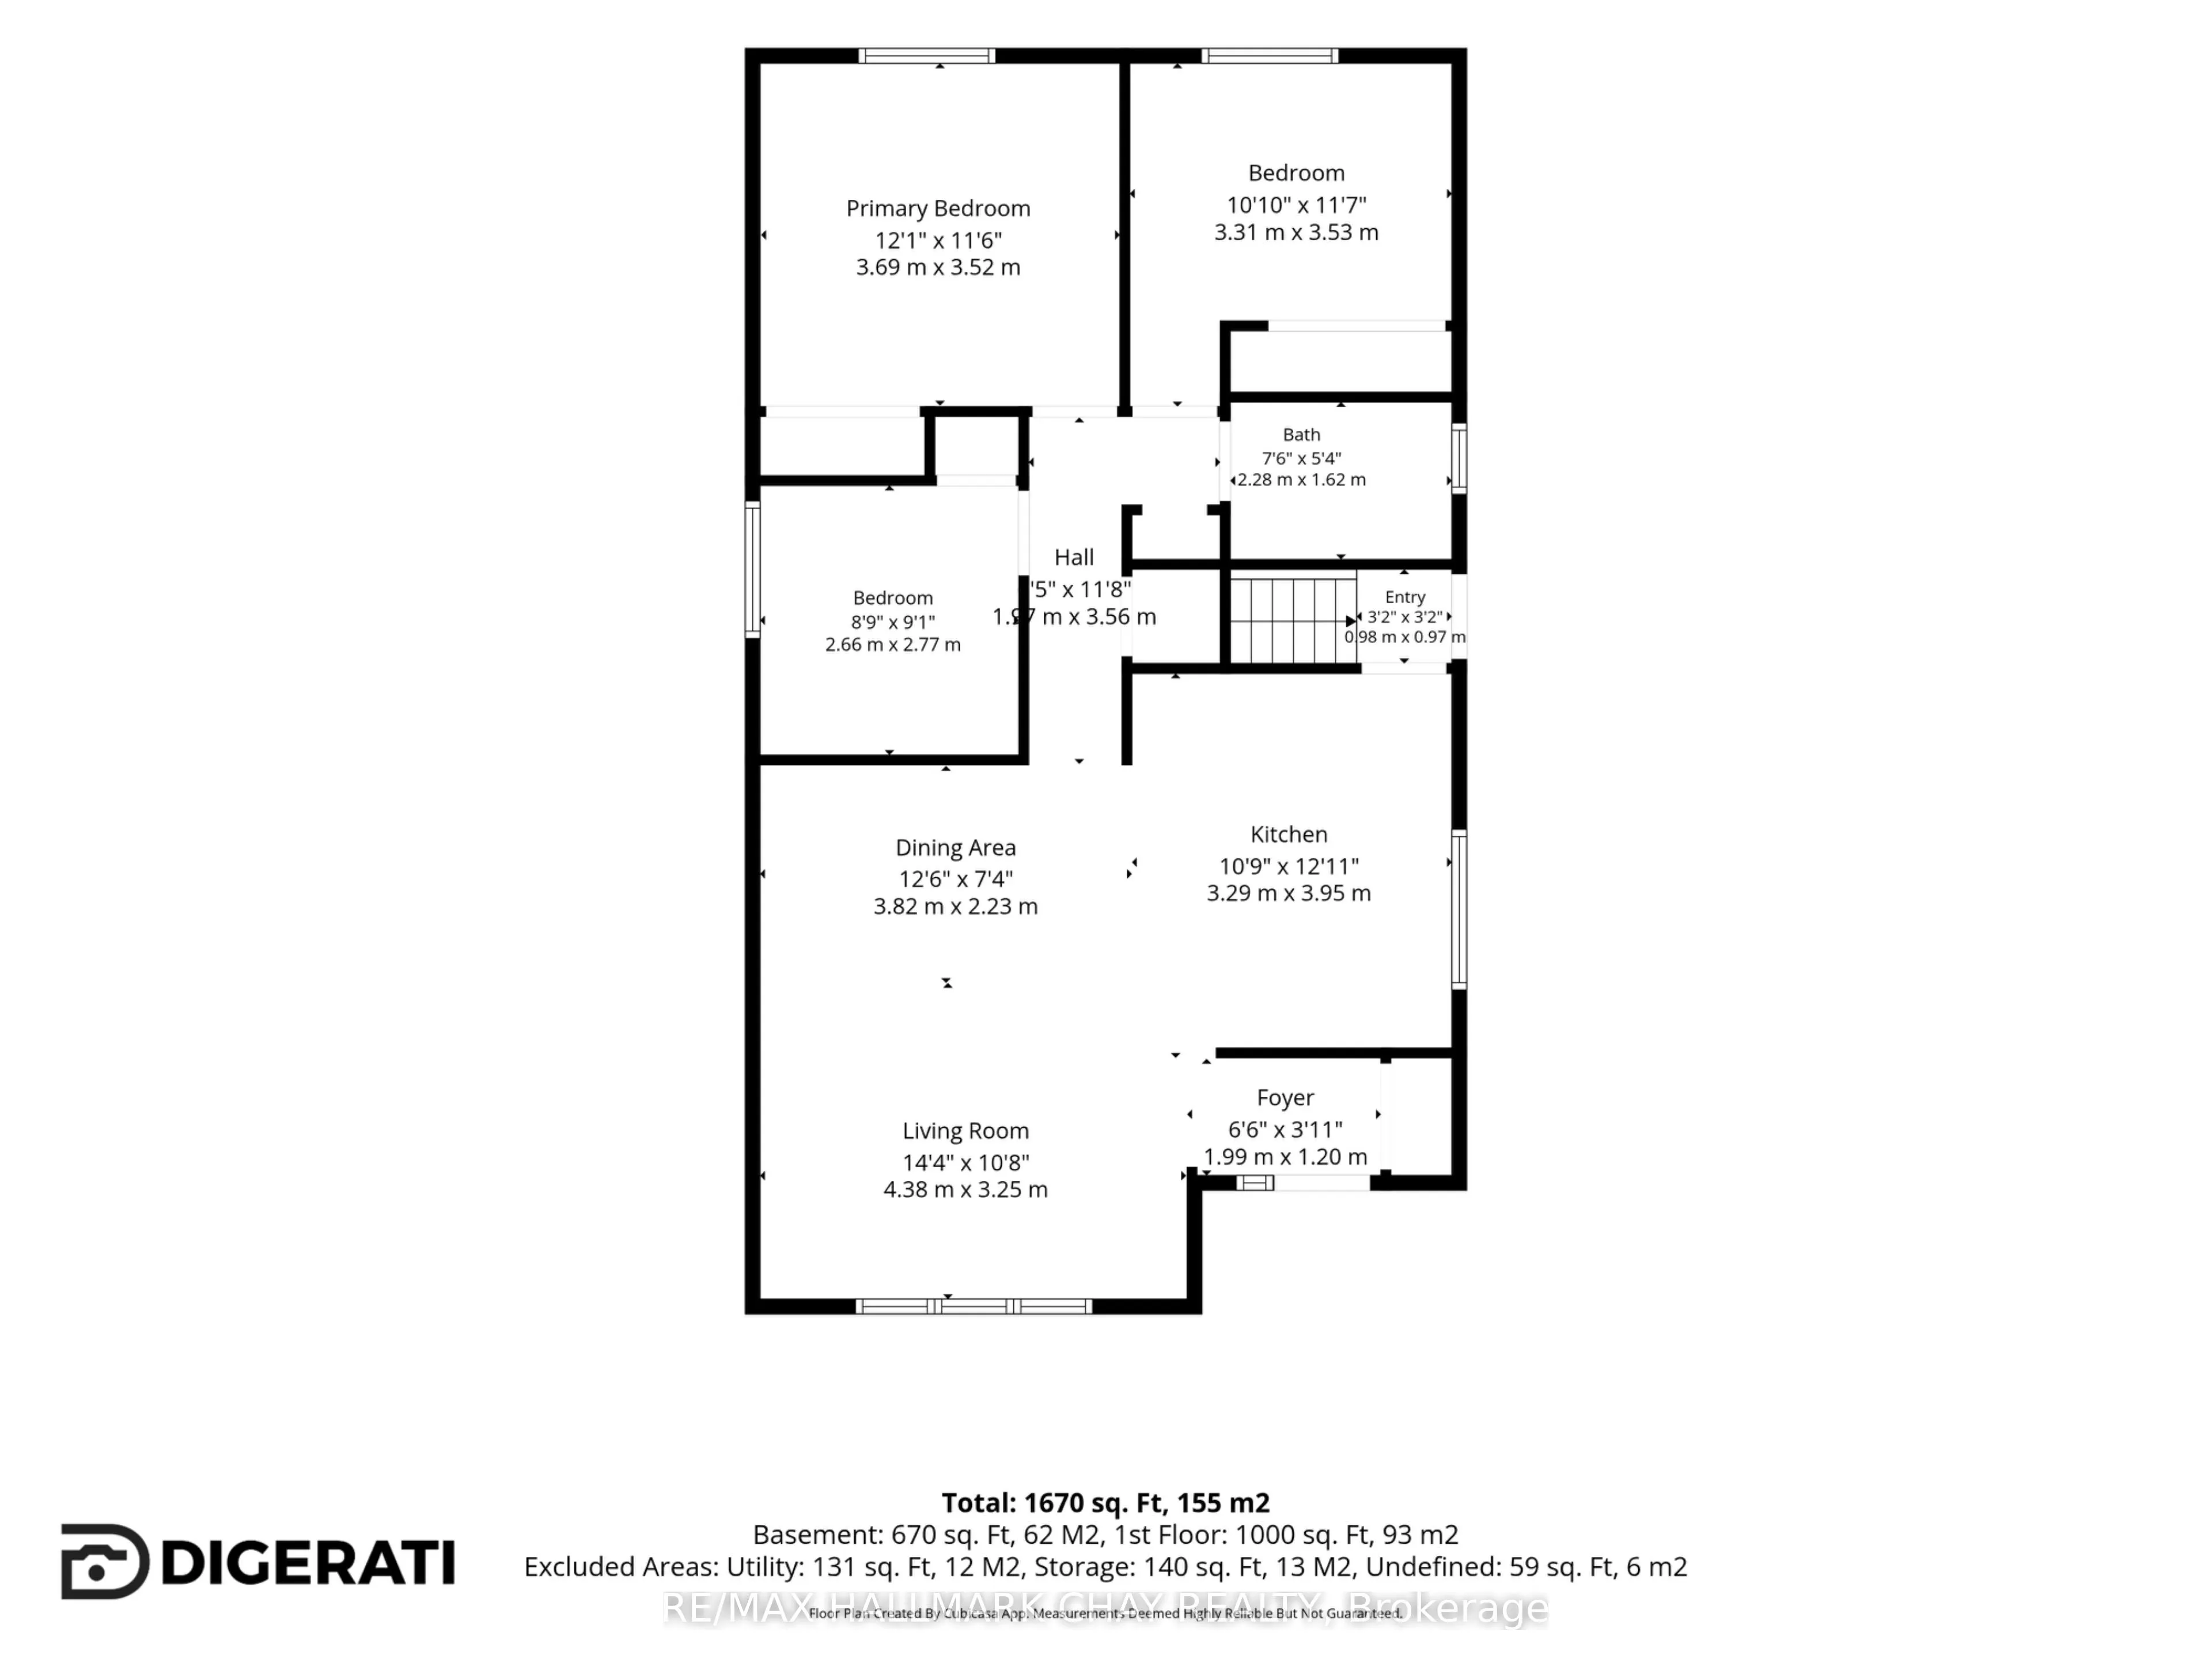
Welcome to 11 Daphne Crescent, a beautifully renovated upper-level unit in Barrie's convenient north end. This bright and well-maintained home features an updated kitchen with white cabinetry, stainless steel appliances, dishwasher, stylish backsplash and breakfast area, along with wide-plank floori...ng throughout. The updated bathroom, central air conditioning and reverse osmosis drinking water add to the everyday comfort.Outside, enjoy access to the fenced backyard and deck w/gazebo, plus your own dedicated outdoor storage shed and additional indoor storage. Shared coin laundry is conveniently located on site, and the unit includes 2 parking spaces.Located within walking distance to parks and schools and just minutes from Bayfield Street shopping, Georgian College, RVH and Highway 400.Available November 1st - all-inclusive rent (heat/hydro/water)! Just move in and enjoy with your utilities included. 6-month fixed-term lease to start, transitioning to month-to-month thereafter.