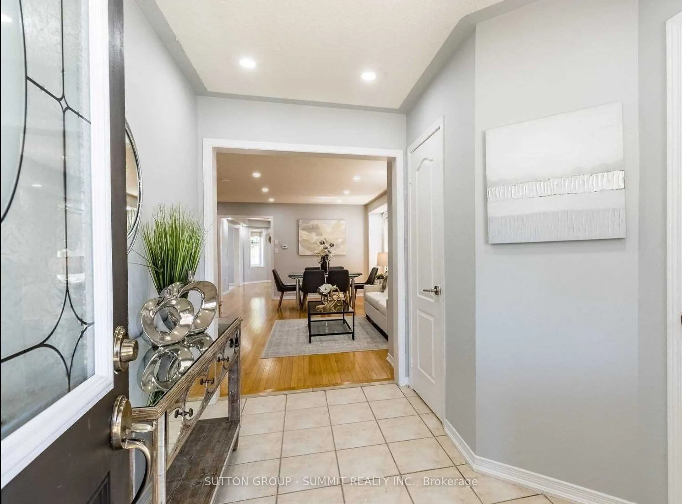
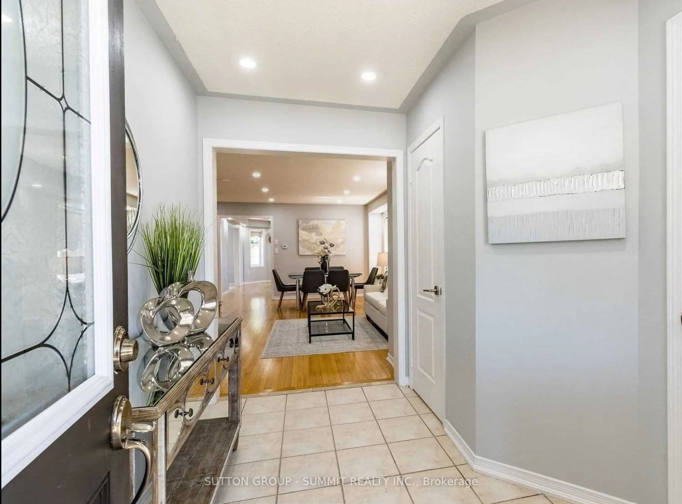
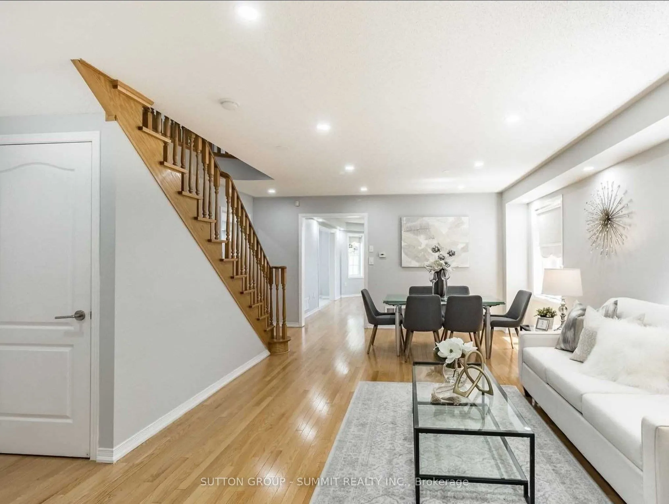
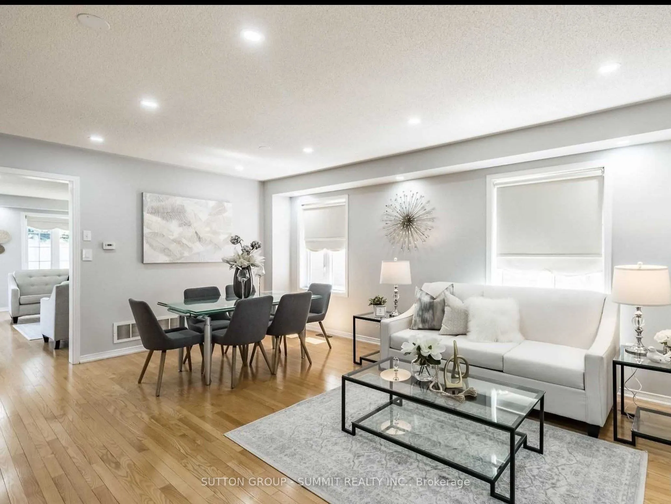
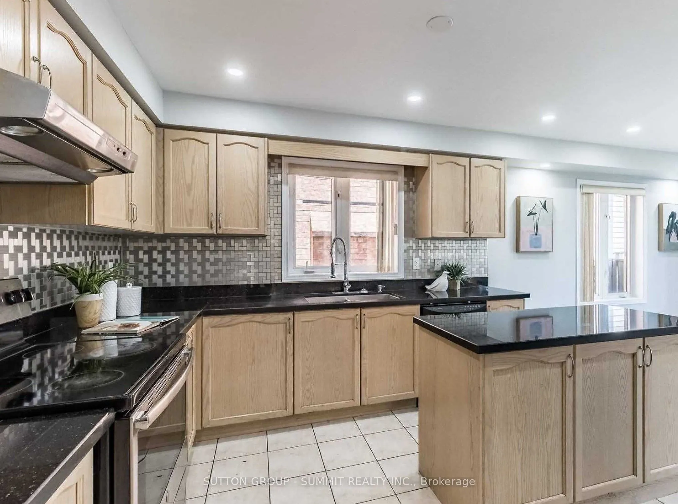
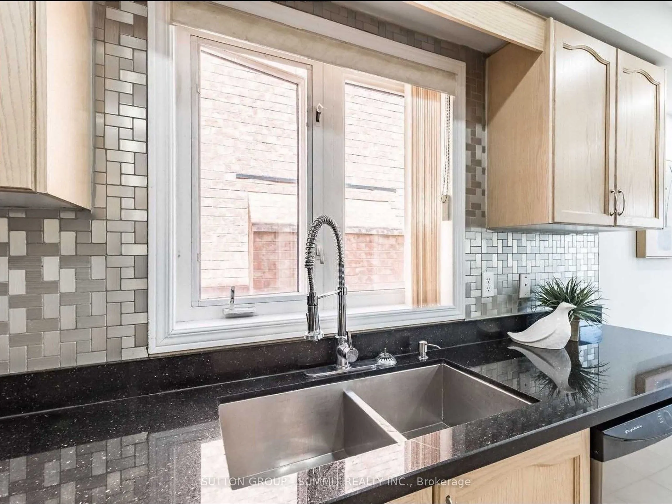
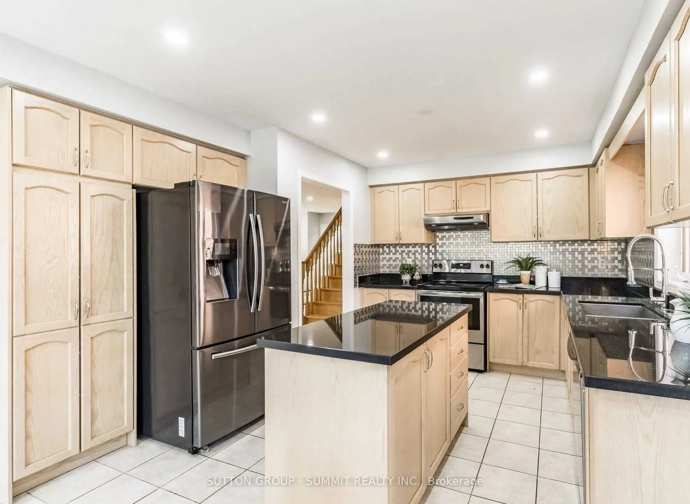
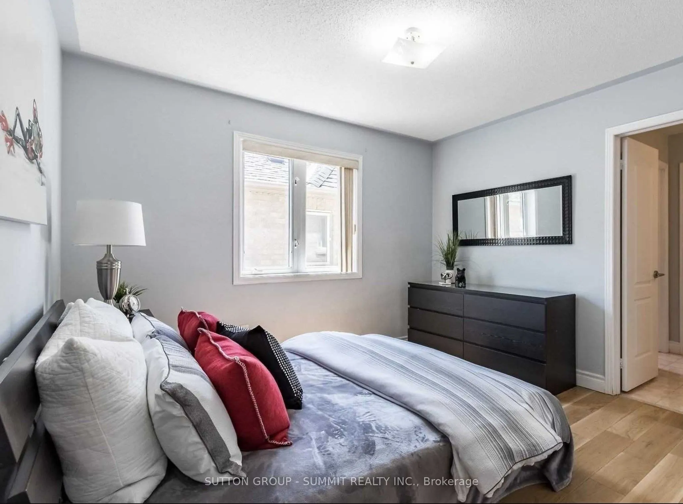
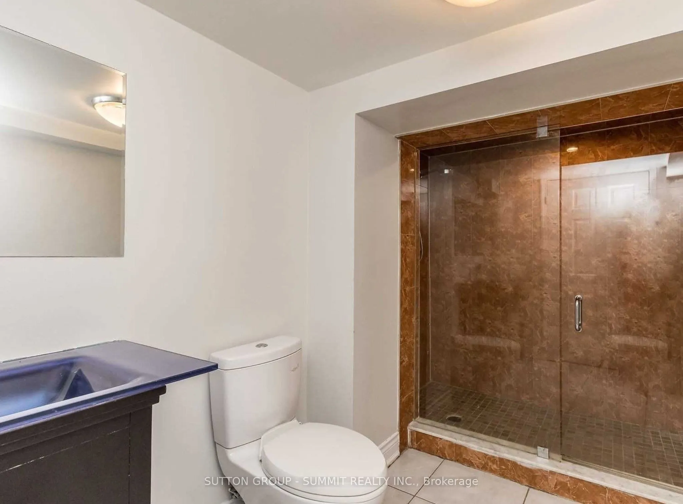
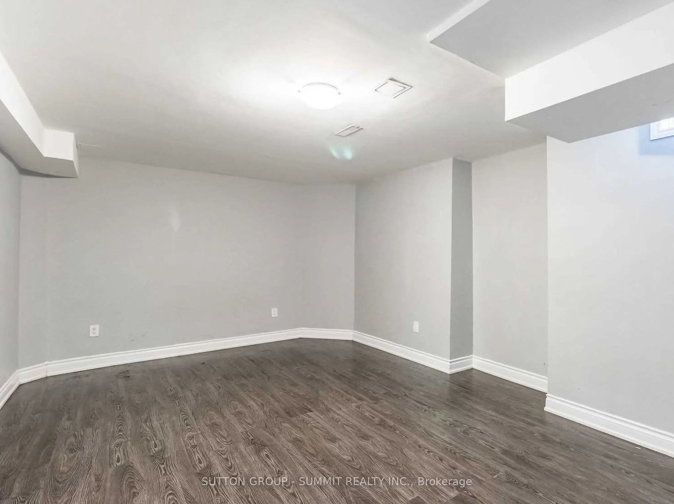
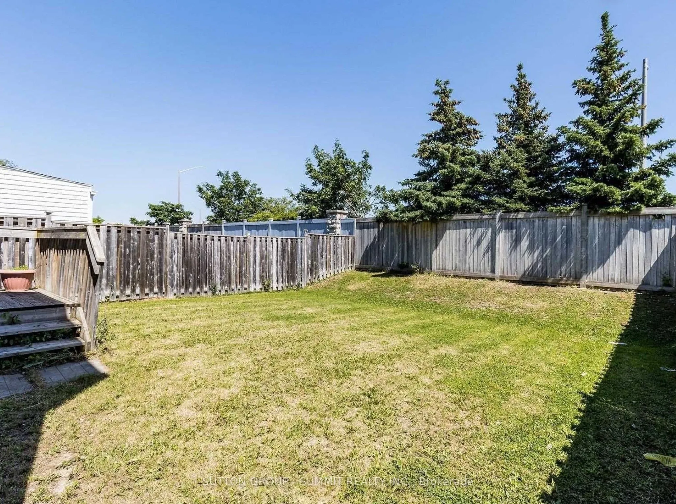
Gorgeous Detached Home In Prime Castlemore Area. 4+2 Bedrooms & 5 Bathrooms. Double Door Entry, Large Principal Room ,Big Breakfast Area,Walkout To Backyard. Master Bedroom 5Pc Ensuite,Large W/I Closet. All Bedrms Attchd To Washrooms. Separate Entrance, Kitchenette In The Basement, Inground Sprinkle...r System, New Furnace(2022). Solar Panels, The Owner Gets Yearly Payment At A Percentage Amount, Buyer To Assume Agreement. Photos may not reflect the current condition. Property is sold as is!
Full Property Details
Interior
Bedrooms
4
Bedrooms Plus
2
Total Bedrooms
6
Washrooms
5
Square Footage
2500-3000 sqft
Basement
Separate Entrance,Finished
Heating Source
Gas
Heating Fuel
Forced Air
Air Conditioning
Central Air
Family Room
No
Kitchens
1
Kitchens Plus
1
Total Kitchens
2
Fireplace Features
Yes
Bedrooms
4
Bedrooms Plus
2
Total Bedrooms
6
Washrooms
5
Square Footage
2500-3000 sqft
Basement
Separate Entrance,Finished
Heating Source
Gas
Heating Fuel
Forced Air
Air Conditioning
Central Air
Family Room
No
Kitchens
1
Kitchens Plus
1
Total Kitchens
2
Fireplace Features
Yes
Exterior
Depth
118.0
Front
40.0
Lot Size
40 x 118.0 ft
Pool
None
Parking Spaces
4
Total Parking Spaces
6.00
Parking Description
Attached
Garage Spaces
2
Depth
118.0
Front
40.0
Lot Size
40 x 118.0 ft
Pool
None
Parking Spaces
4
Total Parking Spaces
6.00
Parking Description
Attached
Garage Spaces
2
Building Description
Style
2-Storey
Home Type
House
Subtype
Detached
Property Orientation
South
Exterior Finish
Brick
Sewers
Sewer
Water Supply
Municipal
Possession Date
10/22/2026
Style
2-Storey
Home Type
House
Subtype
Detached
Property Orientation
South
Exterior Finish
Brick
Sewers
Sewer
Water Supply
Municipal
Possession Date
10/22/2026
Community
Community
Brampton East
Community
Brampton East
Taxes & Fees
Taxes
$8,823.80 /yr
Tax Year
2025
Occupancy
Owner+Tenant
Taxes
$8,823.80 /yr
Tax Year
2025
Occupancy
Owner+Tenant
Room Types
Bedroom
Hardwood Floor
Dimensions 10.33 x 9.45 feet
97.62 sqft
Bedroom 2
Hardwood Floor
Dimensions 10.33 x 9.45 feet
97.62 sqft
Bedroom 2
Hardwood Floor
Dimensions 11.78 x 10.66 feet
125.57 sqft
Bedroom 3
Hardwood Floor
Dimensions 11.78 x 10.66 feet
125.57 sqft
Bedroom 4
Hardwood Floor
Dimensions 11.78 x 10.66 feet
125.57 sqft
Breakfast
Ceramic Floor
Dimensions 11.94 x 9.78 feet
116.77 sqft
Dining Room
Hardwood Floor
Dimensions 18.86 x 19.46 feet
367.02 sqft
Family Room
Hardwood Floor
Dimensions 14.67 x 19 feet
278.73 sqft
Kitchen
Ceramic Floor
Dimensions 22.47 x 13.65 feet
306.72 sqft
Living Room
Hardwood Floor
Dimensions 18.86 x 19.46 feet
367.02 sqft
Primary Bedroom
Hardwood Floor
Dimensions 16.44 x 14.34 feet
235.75 sqft
Similar Properties(No results)
Mortgage Calculator
Calculate your estimated monthly mortgage payment
Price
$1,099,999
$
%
%
Total cost of mortgage
$0
Monthly payment
By clicking Save, we will calculate your estimated mortgage for all properties using the saved values (down payment percentage, interest rate, and amortization).
The accuracy and applicability of this calculator are not guaranteed.