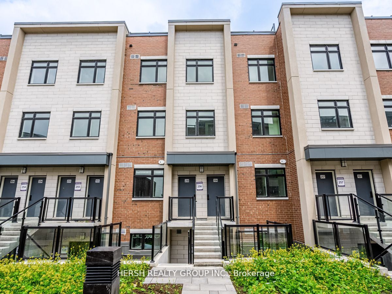
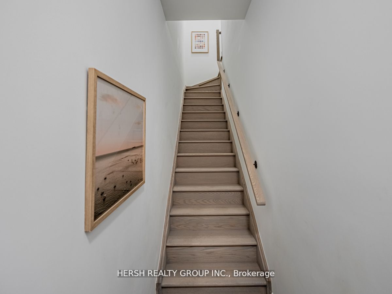
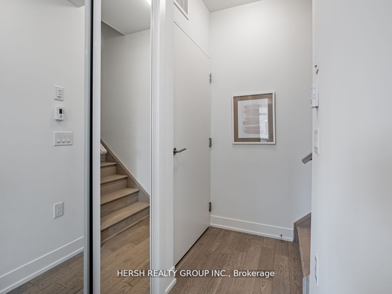
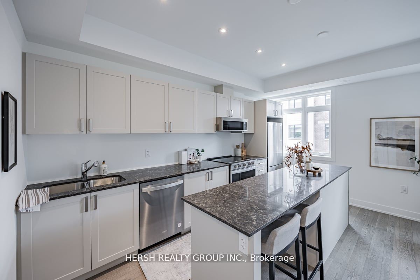
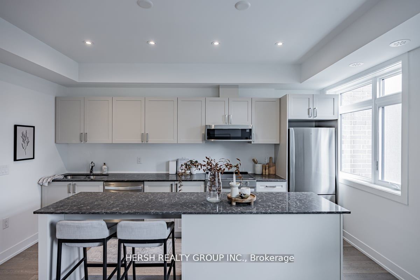
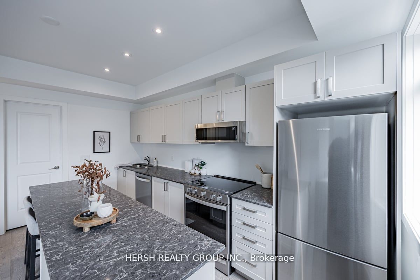
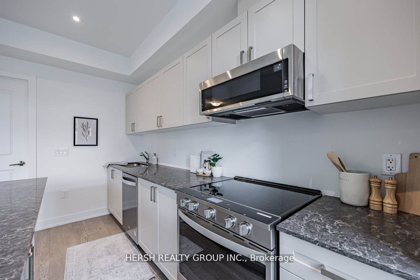
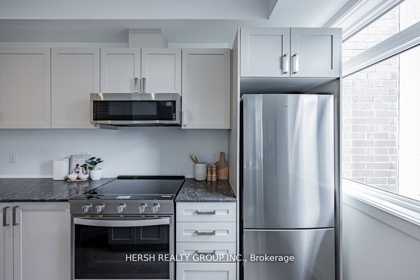
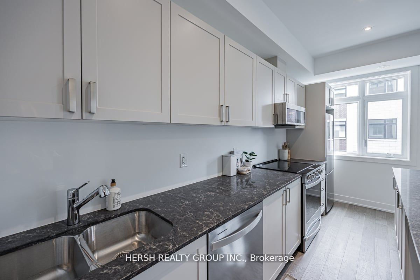
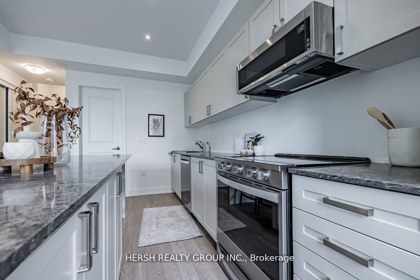
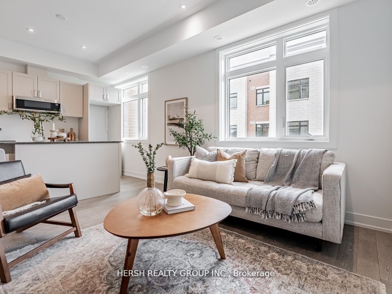
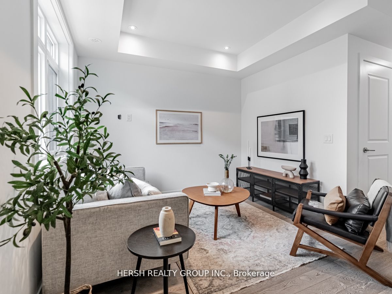
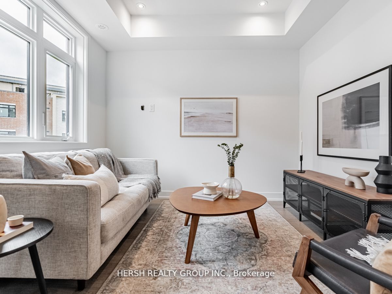
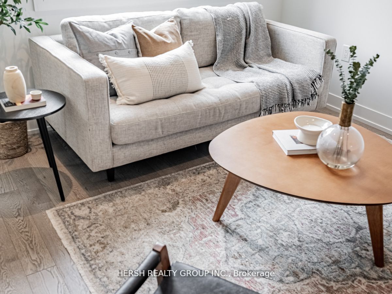
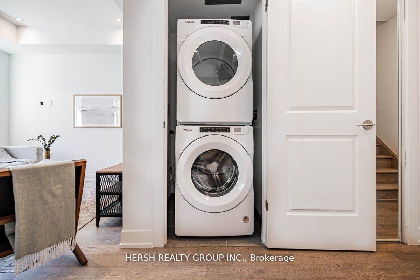
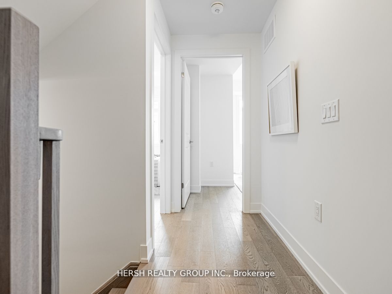
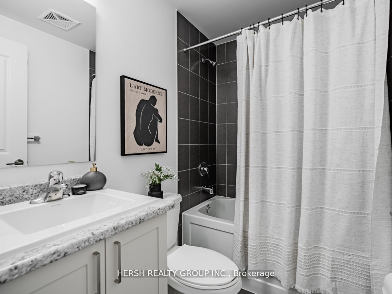
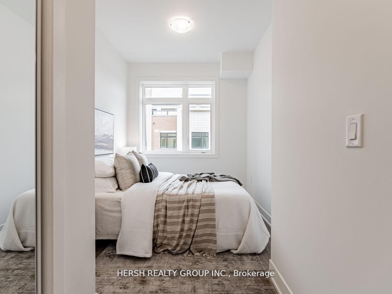
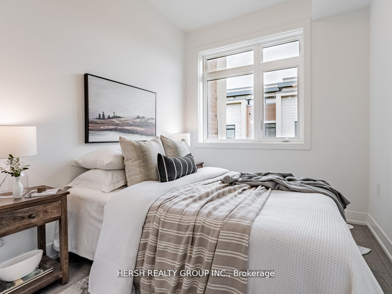
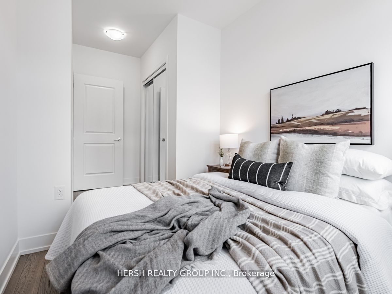
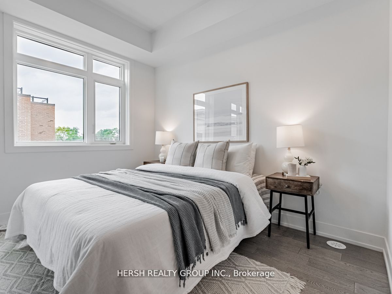
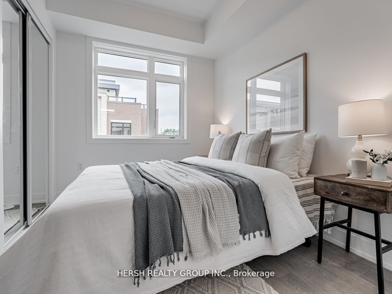
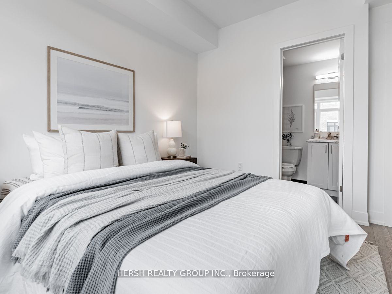
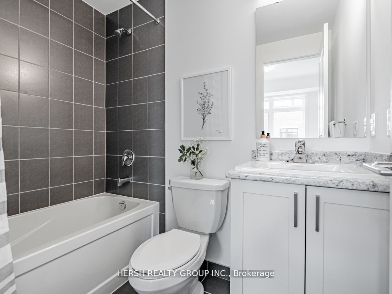
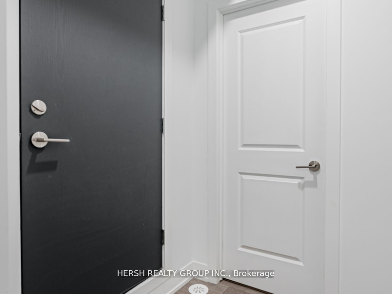
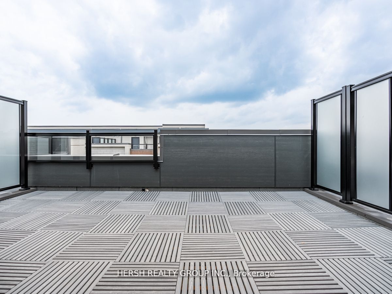
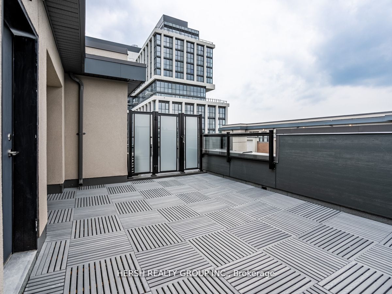
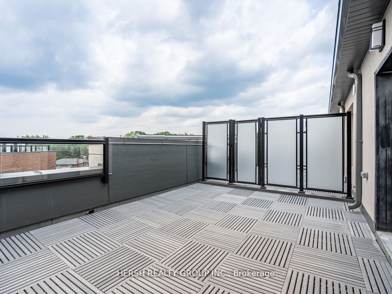
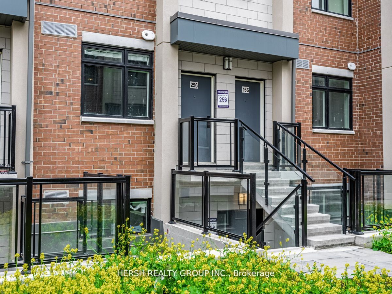
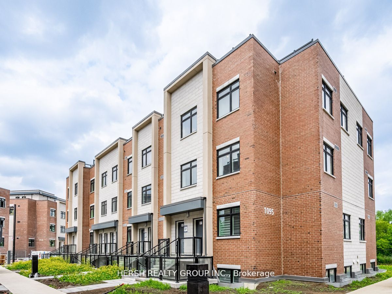
This magnificent two-bedroom, two-washroom townhome is nestled in the prestigious and sought-after Rise and Stride Development, mere minutes from Port Credit's stunning waterfront. Revel in the beauty of a private rooftop terrace that offers breathtaking panoramic views—a true entertainer's dream. B...oasting 981 square feet of living space, this residence comes complete with an additional 237 square feet on the rooftop terrace. The property includes upgrades worth over $13,000, elevating its allure. Notably, it also features two owned parking spots, adding to the convenience and exclusivity of this unparalleled home. Seize this once-in-a-lifetime opportunity to make this townhome yours—it's the one you've been waiting for!
Full Property Details
Interior
Bedrooms
2
Total Bedrooms
2
Washrooms
2
Square Footage
900-999 sqft
Basement
None
Heating Source
Gas
Heating Fuel
Forced Air
Air Conditioning
Central Air
Family Room
No
Kitchens
1
Total Kitchens
1
Fireplace Features
No
Bedrooms
2
Total Bedrooms
2
Washrooms
2
Square Footage
900-999 sqft
Basement
None
Heating Source
Gas
Heating Fuel
Forced Air
Air Conditioning
Central Air
Family Room
No
Kitchens
1
Total Kitchens
1
Fireplace Features
No
Exterior
Driveway
Underground
Parking Spaces
2
Total Parking Spaces
2.00
Parking Description
Underground
Garage Spaces
2
Balcony
Terrace
Driveway
Underground
Parking Spaces
2
Total Parking Spaces
2.00
Parking Description
Underground
Garage Spaces
2
Balcony
Terrace
Building Description
Style
Stacked Townhouse
Home Type
Condo
Subtype
Condo Townhouse
Year Built
New
Property Orientation
North East
Exterior Finish
Brick Front
Possession Date
No Data
Locker
None
Style
Stacked Townhouse
Home Type
Condo
Subtype
Condo Townhouse
Year Built
New
Property Orientation
North East
Exterior Finish
Brick Front
Possession Date
No Data
Locker
None
Community
Community
Lakeview
Community
Lakeview
Taxes & Fees
Tax Year
2022
Maintenance Fee
$355.84/mo
Common Elements
Included
Parking
Included
Building Insurance
Included
Tax Year
2022
Maintenance Fee
$355.84/mo
Common Elements
Included
Parking
Included
Building Insurance
Included
Other
Pets
Restricted
Pets
Restricted
Room Types
Bedroom 2
-
Dimensions 7.22 x 15.09 feet
108.95 sqft
Kitchen
-
Dimensions 11.48 x 15.75 feet
180.81 sqft
Living Room
-
Dimensions 7.22 x 10.5 feet
75.81 sqft
Primary Bedroom
-
Dimensions 11.81 x 10.17 feet
120.11 sqft
Similar Properties(No results)
Mortgage Calculator
Calculate your estimated monthly mortgage payment
Price
$737,938
$
%
%
Total cost of mortgage
$0
Monthly payment
By clicking Save, we will calculate your estimated mortgage for all properties using the saved values (down payment percentage, interest rate, and amortization).
The accuracy and applicability of this calculator are not guaranteed.